Accepted Offer with Contingencies. Beautifully maintained popular CED Boulder floorplan! 5 bdrm, 2.5 baths with 2579 sq ft. Only 5 years old, this home has it all with custom built-in cabinets in the great room & main walk-in closet. Nickel fixtures throughout, custom higher elongated toilets, custom blinds throughout, tiled walk-in shower in primary bath, carpet is a 30 weight manuf by Anderson Tuftex & is a luxury carpet. Utility sink in upstairs laundry & in garage. Outside is prof landscaped with beautiful stone/pavers,under cab lighting
Under contract
Listed by: Jmg Jason Mitchell Group-Albany • ROB BRILLON • Contact: Cell: 541-990-8552
$599,000
7192 SE Cheryl Ct, Corvallis, OR 97330
5beds
2,579sqft
:
Get pre-qualified$4,192/mo
Single Family Residence
Built in 2021
4,356 Square Feet Lot
$596,500 Zestimate®
$232/sqft
$35/mo HOA
What's special
Custom higher elongated toiletsCustom blinds throughoutNickel fixtures throughout
- 49 days |
- 53 |
- 1 |
Zillow last checked:
Listing updated:
Listed by:
ROB BRILLON Cell:541-990-8552,
Jmg Jason Mitchell Group-Albany
Source: WVMLS,MLS#: 841956
Facts & features
Interior
Bedrooms & bathrooms
- Bedrooms: 5
- Bathrooms: 3
- Full bathrooms: 2
- 1/2 bathrooms: 1
Primary bedroom
- Level: Upper
Dining room
- Features: Area (Combination)
Kitchen
- Level: Main
Living room
- Level: Main
Heating
- Natural Gas, Forced Air
Cooling
- Central Air
Appliances
- Included: Dishwasher, Disposal, Gas Range, Built-In Range, Microwave, Range Included, Gas Water Heater
- Laundry: Upper Level
Features
- Den
- Flooring: Carpet, Laminate
- Has fireplace: Yes
- Fireplace features: Living Room, Gas
Interior area
- Total structure area: 2,579
- Total interior livable area: 2,579 sqft
Video & virtual tour
Property
Parking
- Total spaces: 3
- Parking features: Attached
- Attached garage spaces: 3
Features
- Levels: Two
- Stories: 2
- Patio & porch: Covered Patio
- Has view: Yes
- View description: Territorial
Lot
- Size: 4,356 Square Feet
- Features: Cul-De-Sac, Landscaped
Details
- Parcel number: 10431AB06000
- Zoning: R-3
Construction
Type & style
- Home type: SingleFamily
- Property subtype: Single Family Residence
Materials
- Fiber Cement, Lap Siding
- Foundation: Continuous
- Roof: Composition
Condition
- New construction: No
- Year built: 2021
Utilities & green energy
- Electric: 2/Upper
- Sewer: Public Sewer
- Water: Public
Community & HOA
Community
- Subdivision: Calloway Crk
HOA
- Has HOA: Yes
- HOA fee: $106 quarterly
Location
- Region: Corvallis
Financial & listing details
- Price per square foot: $232/sqft
- Tax assessed value: $597,770
- Annual tax amount: $5,791
- Price range: $599K - $599K
- Date on market: 6/6/2026
- Listing agreement: Exclusive Right To Sell
- Listing terms: VA Loan,Cash,FHA,Conventional
Estimated market value
$596,500
$567,000 - $626,000
$3,744/mo
Price history
| Date | Event | Price |
|---|---|---|
| 6/24/2026 | Contingent | $599,000$232/sqft |
Source:  WVMLS #841956 Report a problem WVMLS #841956 Report a problem | ||
| 6/6/2026 | Listed for sale | $599,000+24.3%$232/sqft |
Source: WVMLS #841956 Report a problem | ||
| 8/12/2021 | Sold | $481,900$187/sqft |
Source: Agent Provided Report a problem | ||
Public tax history
| Year | Property taxes | Tax assessment |
|---|---|---|
| 2024 | $5,619 +3% | $333,431 +3% |
| 2023 | $5,455 +3% | $323,719 +3% |
| 2022 | $5,295 +355.8% | $314,290 +353.8% |
| 2021 | $1,162 | $69,264 |
Find assessor info on the county website
Monthly payment
Est. payment
Payment breakdown
Explore the cost of this home by adjusting the details. Changes won't be saved.Climate risks
Neighborhood: 97330
Nearby schools
GreatSchools rating
- 8/10Mt View Elementary SchoolGrades: K-5Distance: 2.7 mi
- 7/10Cheldelin Middle SchoolGrades: 6-8Distance: 4.5 mi
- 7/10Crescent Valley High SchoolGrades: 9-12Distance: 4 mi
Schools provided by the listing agent
- Elementary: Mountain View
- Middle: Cheldelin
- High: Crescent Valley
Source: WVMLS. This data may not be complete. We recommend contacting the local school district to confirm school assignments for this home.
- $536,9004 bd3 ba2.1k sqft7188 SE Cheryl Ct, Corvallis, OR 97330Off Market
- $541,6004 bd2 ba2.4k sqft7196 SE Cheryl Ct, Corvallis, OR 97330Off Market
- $555,0004 bd3 ba2.1k sqft7177 SE Sarah Dr, Corvallis, OR 97330Sold
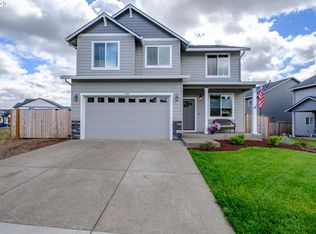
- $463,5003 bd2 ba1.5k sqft7200 SE Cheryl Ct, Corvallis, OR 97330Off Market
- $461,8003 bd3 ba1.5k sqft7200 SE Cheryl St, Corvallis, OR 97330Off Market
- $592,2005 bd3 ba2.5k sqft7185 SE Cheryl Ct, Corvallis, OR 97330Off Market
- $550,3004 bd3 ba2k sqft7181 Cheryl Ct, Corvallis, OR 97330Off Market
- $538,0004 bd2 ba2.1k sqft7181 SE Cheryl Ct, Corvallis, OR 97330Off Market
A local agent can set up tours, give advice and negotiate with sellers.
A local lender can help you make sure your offer is ready when you are.
Similar homes
- $569,0004 bd3 ba2.4k sqft7717 SE Cheryl Ct, Corvallis, OR 97330For Sale

 MLS ID #843714, KIM KNUDSEN, Jmg Jason Mitchell Group. WVMLS
 - $524,9003 bd2 ba1.7k sqft4023 SE Emily Way, Corvallis, OR 97330For Sale
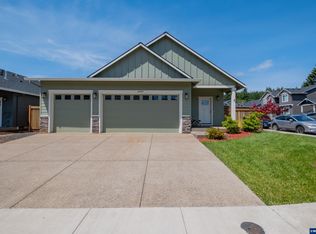 MLS ID #841432, ROB BRILLON, Jmg Jason Mitchell Group-Albany. WVMLS
 - $615,0004 bd3 ba2k sqft5059 NW Stardown Dr, Corvallis, OR 97330For Sale
 MLS ID #841550, JOEL BUMGARNER, Redfin. WVMLS
 - $615,0003 bd3 ba2k sqft5009 NW Stag Run Pl, Corvallis, OR 97330For Sale
 MLS ID #843070, BILL RASCHKO, Re/Max Integrity Albany Branch. WVMLS
 - $550,0005 bd3 ba2.2k sqft3127 San Pedro Ave NW, Albany, OR 97321For SaleMLS ID #843570, BETH PEUTZ, Premiere Property Group, Llc Albany. WVMLS
- $685,0004 bd3 ba2k sqft3850 NW Elmwood Dr, Corvallis, OR 97330For SaleMLS ID #842797, ANGELA STUCKART, Next Door Real Estate Group. WVMLS
- $645,0005 bd3 ba2.5k sqft733 Laurel Pl NW, Albany, OR 97321For SaleMLS ID #843099, AMANDA STIEHL, Realty One Group Willamette Valley. WVMLS
- $459,9003 bd3 ba1.5k sqft7424 SE Berg Dr, Corvallis, OR 97330New ConstructionMLS ID #842995, JASON CADWELL, Jmg Jason Mitchell Group-Albany. WVMLS
- $799,0005 bd3 ba2.6k sqft5304 NW Stardown Dr, Corvallis, OR 97330For SaleMLS ID #841977, MALINDA CHOITZ, Keller Williams Realty Mid Willamette. WVMLS
- $459,9003 bd3 ba1.5k sqft7423 SE Berg Dr, Corvallis, OR 97330New ConstructionMLS ID #842679, JASON CADWELL, Jmg Jason Mitchell Group-Albany. WVMLS
- $439,9003 bd3 ba1.3k sqft7427 SE Berg Dr, Corvallis, OR 97330New ConstructionMLS ID #839463, JASON CADWELL, Jmg Jason Mitchell Group-Albany. WVMLS
- $649,9005 bd3 ba2.4k sqft6222 Meander St NE, Albany, OR 97321For SaleMLS ID #841393, HEIDI WILLS, The Group Real Estate. WVMLS
- $599,9003 bd2 ba2.2k sqft2107 Grace Ave NW, Albany, OR 97321For SaleMLS ID #840620, JOEL GETSFRID, Keller Williams Realty Mid Willamette. WVMLS
- $699,0004 bd3 ba2.6k sqft4753 NW Virginia Pl, Corvallis, OR 97330For SaleMLS ID #840058, BARBARA POWELL, Town & Country Sotheby's International Realty. WVMLS
- $605,0003 bd2 ba2.2k sqft2340 NW Broadway St, Albany, OR 97321For SaleMLS ID #841119, STACI LARSON, Premiere Property Group, Llc Albany. WVMLS
- $620,0004 bd2 ba2.2k sqft6080 NE Tuscan Loop, Albany, OR 97321For SaleMLS ID #841557, KATHRYN RAGER, Hybrid Real Estate. WVMLS
- $845,0003 bd2 ba1.8k sqft360 NW Earliblue Dr, Corvallis, OR 97330For SaleMLS ID #838976, TIM RIST, Dore. WVMLS
- $589,9004 bd3 ba2.1k sqft3104 36th Ave SE, Albany, OR 97322For SaleMLS ID #843068, TERI MCKENZIE, Next Door Real Estate Group. WVMLS
- $521,5004 bd3 ba1.9k sqft3331 NW Crest Loop, Albany, OR 97321For SaleMLS ID #841249, WENDY CARPENTER MAJOR, Homesmart Realty Group - Albany. WVMLS
- $660,0003 bd3 ba2.1k sqft3328 Avondale Pl, Philomath, OR 97370For SaleMLS ID #842916, CATHERINE WITTMER, Re/Max Integrity Branch. WVMLS
