Nestled in the serene cul-de-sac of the sought-after Somerset Hill neighborhood in Victor, NY, this stunning colonial home exudes timeless elegance and modern comfort. Built by renowned Pride Mark Homes, this residence is part of a picturesque community known for its custom homes, scenic sidewalks, and abundant open spaces.This meticulously crafted home boasts a classic colonial exterior with a charming stone facade. Exquisite 3,873 sqft modern retreat with a breathtaking open floor plan with beautiful archways, custom large mudroom, and includes a 1,200 sqft finished basement, perfect for entertainment or extra living space. Walls of windows showcase panoramic views of the meticulously landscaped backyard, a true outdoor masterpiece. The professionally designed landscape features manicured lawns and elegant hardscaping and accent lighting. The centerpiece is a sparkling salt water in-ground pool, enhanced by a new heat exchanger, cleaner, and energy-efficient 24VDC LED lighting, surrounded by a custom patio. Mature trees and strategically placed plants provide privacy and tranquility, creating a peaceful and private oasis.The gourmet kitchen dazzles with white cabinetry, quartz countertops, coffee nook, and drybar. Flows seamlessly into the great room, accented by custom-built-ins, and opens up to a bourbon room (formally an office) with pocket and french doors. New luxury vinyl plank (LVP) flooring elevates the first and second floors. The expansive primary bedroom offers a spa-like en-suite and a custom closet with built-in shelving. A 4-car garage, complete with epoxy floors, heater, insulation, storage stairs, and water access. This home combines sophisticated interiors with an unparalleled outdoor sanctuary, where every detail of the landscaping enhances curb appeal and lifestyle. Cinematic video, and the list of upgrades are attached in MLS. Conveniently located near shopping, including Eastview Mall, easy highway access, and it is situated within the highly-rated Victor School District. Delayed negotiations on June 16, 2025, at 5:00 PM. For your convenience, open houses are scheduled for June 11 from 5 to 6:30 PM and June 14 from 12:00 to 2:00 PM.
Closed
$849,900
7193 Brent Knl, Victor, NY 14564
4beds
3,873sqft
Single Family Residence
Built in 2013
0.57 Acres Lot
$883,000 Zestimate®
$219/sqft
$5,501 Estimated rent
Home value
$883,000
$759,000 - $1.03M
$5,501/mo
Zestimate® history
Owner options
List your home for rent
$5,501/mo
Rent Zestimate®
Find your next renter with Zillow Rental Manager. Plus, with online applications, you can quickly screen prospective tenants – for free.
$5,501/mo
Rent Zestimate®
Refinance and save
$6,738/mo
Est. payment
Refinancing to a lower rate could help reduce your monthly payments and save thousands over the life of the loan.
$6,738/mo
Est. payment
Explore your selling options
Work with a Zillow partner agent
Leverage their expertise and Zillow's premium Showcase listings to get your home seen by more buyers.
Get startedList with your own agent
Get your home in front of millions of buyers by listing it on Zillow.
Learn how to do itSell it yourself
Take full control of how buyers see your home on Zillow by listing For Sale by Owner (FSBO).
List your homeWhat's special
Charming stone facadeStunning colonial homeSophisticated interiorsClassic colonial exteriorFinished basementExpansive primary bedroomCustom patio
Zillow last checked:
Listing updated:
Listed by:
Renee DeMars 585-738-8023,
Tru Agent Real Estate
Bought with:
Tina Sallazzo, 10401343259
The Spurling Group Real Estate LLC
Source: NYSAMLSs,MLS#: R1613166 Originating MLS: Rochester
Originating MLS: RochesterFacts & features
Interior
Bedrooms & bathrooms
- Bedrooms: 4
- Bathrooms: 4
- Full bathrooms: 3
- 1/2 bathrooms: 1
- Main level bathrooms: 1
Heating
- Gas, Baseboard, Forced Air
Cooling
- Central Air
Appliances
- Included: Built-In Range, Built-In Oven, Dryer, Dishwasher, Exhaust Fan, Disposal, Gas Water Heater, Microwave, Range Hood, Washer
- Laundry: Upper Level
Features
- Breakfast Area, Ceiling Fan(s), Cathedral Ceiling(s), Dry Bar, Den, Entrance Foyer, Eat-in Kitchen, Great Room, Home Office, Kitchen Island, Kitchen/Family Room Combo, Pantry, Pull Down Attic Stairs, Quartz Counters, Sliding Glass Door(s), Natural Woodwork, Bath in Primary Bedroom, Workshop
- Flooring: Carpet, Hardwood, Laminate, Luxury Vinyl, Tile, Varies
- Doors: Sliding Doors
- Windows: Thermal Windows
- Basement: Full,Finished,Walk-Out Access,Sump Pump
- Attic: Pull Down Stairs
- Number of fireplaces: 1
Interior area
- Total structure area: 3,873
- Total interior livable area: 3,873 sqft
Property
Parking
- Total spaces: 4
- Parking features: Attached, Electricity, Garage, Heated Garage, Storage, Workshop in Garage, Water Available, Driveway, Garage Door Opener
- Attached garage spaces: 4
Features
- Levels: Two
- Stories: 2
- Patio & porch: Patio
- Exterior features: Awning(s), Concrete Driveway, Fence, Pool, Patio
- Pool features: In Ground
- Fencing: Partial,Pet Fence
Lot
- Size: 0.57 Acres
- Dimensions: 91 x 253
- Features: Cul-De-Sac, Rectangular, Rectangular Lot, Residential Lot
Details
- Additional structures: Second Garage
- Parcel number: 3248890060020003026000
- Special conditions: Standard
Construction
Type & style
- Home type: SingleFamily
- Architectural style: Colonial,Two Story
- Property subtype: Single Family Residence
Materials
- Block, Concrete, Stone, Vinyl Siding, PEX Plumbing
- Foundation: Block
- Roof: Asphalt
Condition
- Resale
- Year built: 2013
Details
- Builder model: Pride Mark Homes
Utilities & green energy
- Sewer: Connected
- Water: Connected, Public
- Utilities for property: High Speed Internet Available, Sewer Connected, Water Connected
Community & HOA
Community
- Subdivision: Somerset Hill
HOA
- Amenities included: Other, See Remarks
- HOA fee: $845 annually
Location
- Region: Victor
Financial & listing details
- Price per square foot: $219/sqft
- Tax assessed value: $525,000
- Annual tax amount: $17,291
- Date on market: 6/9/2025
- Cumulative days on market: 7 days
- Listing terms: Cash,Conventional,VA Loan
Price history
| Date | Event | Price |
|---|---|---|
| 8/20/2025 | Sold | $849,900+10.4%$219/sqft |
Source:  NYSAMLSs #R1613166 Report a problem NYSAMLSs #R1613166 Report a problem | ||
| 6/17/2025 | Pending sale | $769,900$199/sqft |
Source: NYSAMLSs #R1613166 Report a problem | ||
| 6/9/2025 | Listed for sale | $769,900+66.6%$199/sqft |
Source: NYSAMLSs #R1613166 Report a problem | ||
| 8/15/2013 | Sold | $462,048$119/sqft |
Source: Public Record Report a problem | ||
Public tax history
| Year | Property taxes | Tax assessment |
|---|---|---|
| 2025 | -- | $525,000 |
| 2024 | -- | $525,000 |
| 2023 | -- | $525,000 |
| 2022 | -- | $525,000 |
| 2021 | -- | $525,000 |
| 2020 | -- | $525,000 |
| 2019 | -- | $525,000 +12.2% |
| 2018 | -- | $468,000 |
| 2017 | $11,560 | $468,000 |
| 2016 | -- | $468,000 +1.1% |
| 2015 | -- | $463,000 +0.2% |
| 2014 | -- | $462,000 +484.8% |
| 2013 | -- | $79,000 |
Find assessor info on the county website
Neighborhood: 14564
Nearby homes
- $750,0004 bd3 ba2.7k sqft7197 Brent Knl, Victor, NY 14564Sold
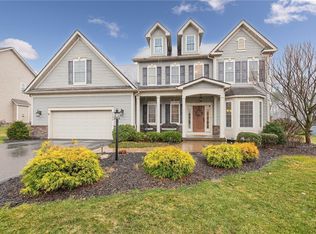
- $860,9004 bd5 ba3.2k sqft7189 Brent Knl, Victor, NY 14564Off Market

- $723,9003 bd2 ba2.2k sqft7209 Brent Knl, Victor, NY 14564Off Market
- $950,3003 bd2 ba2.8k sqft7185 Brent Knl, Victor, NY 14564Off Market
- $688,6002 bd2 ba2.1k sqft7177 Brent Knl, Victor, NY 14564Off Market
- $768,0002 bd2 ba2k sqft7219 Brent Knl, Victor, NY 14564Off Market
- $961,4005 bd5 ba4.7k sqft7145 Brent Knl, Victor, NY 14564Off Market
- $1,300-- bd-- ba-- sqftBrent Knl, Victor, NY 14564Off Market
Nearby schools
GreatSchools rating
- 8/10Victor Intermediate SchoolGrades: 4-6Distance: 2.1 mi
- 10/10Victor Junior High SchoolGrades: 7-8Distance: 2.1 mi
- 8/10Victor Senior High SchoolGrades: 9-12Distance: 2.1 mi
Schools provided by the listing agent
- Elementary: Victor Intermediate
- Middle: Victor Junior High
- High: Victor Senior High
- District: Victor
Source: NYSAMLSs. This data may not be complete. We recommend contacting the local school district to confirm school assignments for this home.
Sell for more on Zillow
Get a Zillow Showcase℠ listing at no additional cost and you could sell for .
$883,000
2% more
+$17,660
With Zillow Showcase(estimated)
$900,660
- New York
- Ontario County
- Victor
- 14564
- 7193 Brent Knl
Nearby cities
Nearby zip codes
Other Victor Topics
