One or more photo(s) has been virtually staged. This beautifully designed home offers a perfect blend of comfort and style, featuring two generously sized bedrooms and two full bathrooms. Upon entering, you are greeted with an airy and bright open-plan living space that seamlessly combines the living room, dining space, and a kitchen equipped with ample cabinet space. The bar area in the living room is the perfect addition for hosting and entertaining. The master bedroom is a serene retreat, boasting a large walk in closet and an en-suite bathroom. The second bedroom is equally spacious and enjoys easy access to the second full bathroom, ensuring privacy and convenience. One of the highlights of this home is the bonus room. This versatile space can serve as a home office, a den, a playroom, or even an extra guest room, depending on your needs. It's a perfect addition for those who require additional space for hobbies, work, or relaxation. With the additional adjoining parcel included in the sale (address 7185 Burnsville Street), you have nearly half an acre of land for you and your family to enjoy. Located just a few miles from Englewood's famous beaches, this home is desirable for anyone looking to live that famous Florida lifestyle, with additional comfort and tranquility.
Sold for $330,263
$330,263
7193 BURNSVILLE STREET, ENGLEWOOD, FL 34224
2beds
1,705sqft
Single Family Residence
Built in 1985
10,000 Square Feet Lot
$278,600 Zestimate®
$194/sqft
$1,977 Estimated rent
Home value
$278,600
$256,000 - $298,000
$1,977/mo
Zestimate® history
Owner options
List your home for rent
$1,977/mo
Rent Zestimate®
Find your next renter with Zillow Rental Manager. Plus, with online applications, you can quickly screen prospective tenants – for free.
$1,977/mo
Rent Zestimate®
Refinance and save
$2,226/mo
Est. payment
Refinancing to a lower rate could help reduce your monthly payments and save thousands over the life of the loan.
$2,226/mo
Est. payment
Explore your selling options
Work with a Zillow partner agent
Leverage their expertise and Zillow's premium Showcase listings to get your home seen by more buyers.
Get startedList with your own agent
Get your home in front of millions of buyers by listing it on Zillow.
Learn how to do itSell it yourself
Take full control of how buyers see your home on Zillow by listing For Sale by Owner (FSBO).
List your homeWhat's special
Master bedroomAmple cabinet spaceLarge walk in closet
Zillow last checked:
Listing updated:
Listed by:
Kristopher Thatcher 941-525-8700,
KELLER WILLIAMS ISLAND LIFE REAL ESTATE 941-254-6467
Bought with:
Matthew Patterson, 3225618
KW PEACE RIVER PARTNERS
Source: Stellar MLS,MLS#: N6129137 Originating MLS: Venice
Originating MLS: Venice
Facts & features
Interior
Bedrooms & bathrooms
- Bedrooms: 2
- Bathrooms: 2
- Full bathrooms: 2
Primary bedroom
- Features: Walk-In Closet(s)
- Level: First
- Dimensions: 14x12
Primary bathroom
- Level: First
- Dimensions: 7x11
Bathroom 2
- Level: First
- Dimensions: 16x11
Balcony porch lanai
- Level: First
- Dimensions: 16x9
Bonus room
- Features: No Closet
- Level: First
- Dimensions: 14x13
Dining room
- Level: First
- Dimensions: 11x17
Family room
- Level: First
- Dimensions: 15x11
Kitchen
- Level: First
- Dimensions: 8x10
Living room
- Features: Bar
- Level: First
- Dimensions: 21x22
Heating
- Electric
Cooling
- Central Air
Appliances
- Included: Dryer, Electric Water Heater, Range, Refrigerator, Washer
Features
- Ceiling Fan(s)
- Flooring: Ceramic Tile
- Windows: Hurricane Shutters
- Has fireplace: No
- Furnished: Yes
Interior area
- Total structure area: 2,225
- Total interior livable area: 1,705 sqft
Property
Parking
- Total spaces: 2
- Parking features: Garage - Attached
- Attached garage spaces: 2
Features
- Levels: One
- Stories: 1
- Patio & porch: Enclosed, Front Porch, Rear Porch, Screened
- Exterior features: Garden
Lot
- Size: 10,000 Square Feet
- Features: Cleared
- Residential vegetation: Trees/Landscaped
Details
- Additional parcels included: 412010152006
- Parcel number: 412010152007
- Zoning: RSF3.5
- Special conditions: None
Construction
Type & style
- Home type: SingleFamily
- Property subtype: Single Family Residence
Materials
- Block, Stucco
- Foundation: Concrete Perimeter
- Roof: Shingle
Condition
- New construction: No
- Year built: 1985
Utilities & green energy
- Sewer: Septic Tank
- Water: Public
- Utilities for property: Cable Available
Community & HOA
Community
- Pet fee: $0 monthly
- Subdivision: PORT CHARLOTTE SEC 074
HOA
- Has HOA: No
Location
- Region: Englewood
Financial & listing details
- Price per square foot: $194/sqft
- Tax assessed value: $246,909
- Annual tax amount: $1,529
- Date on market: 11/11/2023
- Cumulative days on market: 72 days
- Listing terms: Cash,Conventional
- Ownership: Fee Simple
- Total actual rent: 0
- Road surface type: Asphalt
Price history
| Date | Event | Price |
|---|---|---|
| 2/7/2024 | Sold | $330,263-10.5%$194/sqft |
Source:  Stellar MLS #N6129137 Report a problem Stellar MLS #N6129137 Report a problem | ||
| 1/23/2024 | Pending sale | $368,999$216/sqft |
Source: Stellar MLS #N6129137 Report a problem | ||
| 11/11/2023 | Listed for sale | $368,999+89.2%$216/sqft |
Source: Stellar MLS #N6129137 Report a problem | ||
| 6/1/2006 | Sold | $195,000+147.1%$114/sqft |
Source: Public Record Report a problem | ||
| 10/31/2000 | Sold | $78,900$46/sqft |
Source: Public Record Report a problem | ||
Public tax history
| Year | Property taxes | Tax assessment |
|---|---|---|
| 2025 | $4,680 +255.2% | $246,909 +156.5% |
| 2024 | $1,318 +2.4% | $96,275 +3% |
| 2023 | $1,287 -15.8% | $93,471 +3% |
| 2022 | $1,530 +2.3% | $90,749 +3% |
| 2021 | $1,495 +8.3% | $88,106 +1.4% |
| 2020 | $1,381 +8.9% | $86,890 +4.2% |
| 2019 | $1,268 +16% | $83,421 +1.9% |
| 2018 | $1,093 | $81,866 +2.1% |
| 2017 | $1,093 +1.9% | $80,182 +2.1% |
| 2016 | $1,073 +1.5% | $78,533 +0.7% |
| 2015 | $1,057 +2.3% | $77,987 +0.8% |
| 2014 | $1,033 +59.2% | $77,368 +3.2% |
| 2013 | $649 +5.3% | $74,951 -6.7% |
| 2012 | $617 -11.9% | $80,293 |
| 2011 | $700 -18.3% | $80,293 -8.9% |
| 2010 | $857 -17.8% | $88,166 -14.5% |
| 2009 | $1,042 | $103,174 +19.1% |
| 2007 | -- | $86,598 |
| 2006 | -- | $86,598 +6.1% |
| 2005 | -- | $81,627 +1.9% |
| 2004 | -- | $80,105 |
| 2003 | -- | $80,105 +2.4% |
| 2002 | $1,156 +1.7% | $78,228 +1.6% |
| 2001 | $1,137 | $76,996 |
Find assessor info on the county website
Neighborhood: 34224
Nearby homes
- $22,8009,866 Square Feet7185 Burnsville St, Englewood, FL 34224Off Market

- $197,2002 bd2 ba950 sqft7201 Burnsville St, Englewood, FL 34224Off Market
- $398,4003 bd2 ba1.6k sqft7177 Burnsville St, Englewood, FL 34224Off Market
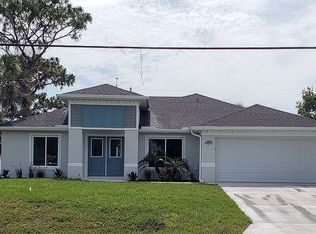
- $358,6003 bd2 ba1.9k sqft7202 Burnsville St, Englewood, FL 34224Off Market
- $455,8610.274 Acres9041 Bensonhurst Ln, Englewood, FL 34224Off Market
- $12-- bd-- ba-- sqft7194 Winchester Blvd, Englewood, FL 34224Off Market
- $24-- bd-- ba-- sqft7202 Winchester Blvd, Englewood, FL 34224Off Market
- $574,9003 bd2 ba2k sqft7209 Burnsville St, Englewood, FL 34224Off Market
Nearby schools
GreatSchools rating
- 8/10Vineland Elementary SchoolGrades: PK-5Distance: 1.5 mi
- 7/10L. A. Ainger Middle SchoolGrades: 6-8Distance: 1.3 mi
- 5/10Lemon Bay High SchoolGrades: 9-12Distance: 1.7 mi
Schools provided by the listing agent
- Elementary: Englewood Elementary
- Middle: L.A. Ainger Middle
- High: Lemon Bay High
Source: Stellar MLS. This data may not be complete. We recommend contacting the local school district to confirm school assignments for this home.
Get a cash offer in 3 minutes
Find out how much your home could sell for in as little as 3 minutes with a no-obligation cash offer.
Estimated market value
$278,600
Get a cash offer in 3 minutes
Find out how much your home could sell for in as little as 3 minutes with a no-obligation cash offer.
Estimated market value
$278,600
- Florida
- Charlotte County
- Englewood
- 34224
- 7193 BURNSVILLE STREET
Nearby cities
Nearby zip codes
Other Englewood Topics
