Nestled in the heart of Englewood, this charming and well-kept home offers the perfect blend of convenience and tranquility. Located just minutes from Englewood Beach, top-rated schools, shopping, and golf courses, you'll enjoy easy access to all the essentials while embracing the relaxed Florida lifestyle. Recent updates add incredible value, including a brand-new roof (installed summer 2023) and fresh Sherman Williams paint including the garage. Plus, this home sits in an X flood zone, meaning no flood insurance is required—a rare and valuable advantage. Built with comfort and durability in mind, the seller designed this home for retirement, incorporating extra insulation and rounded bull-nosed corners for added strength and energy efficiency. "they felt safe and secure never needing to evacuate," Featuring a well-designed three-bedroom, two-bathroom split floor plan, this home offers both functionality and comfort. The spacious two-car garage provides ample storage, while the covered, screened-in lanai faces west—offering the perfect place to relax and soak in breathtaking Florida sunsets over vibrant, colorful skies. Don’t miss this opportunity to own a home that blends quality, security, and prime location—schedule your showing today!
Sold for $248,000
$248,000
7193 Carvel St, Englewood, FL 34224
3beds
1,306sqft
Single Family Residence
Built in 2008
9,583 Square Feet Lot
$236,200 Zestimate®
$190/sqft
$1,833 Estimated rent
Home value
$236,200
$210,000 - $265,000
$1,833/mo
Zestimate® history
Owner options
List your home for rent
$1,833/mo
Rent Zestimate®
Find your next renter with Zillow Rental Manager. Plus, with online applications, you can quickly screen prospective tenants – for free.
$1,833/mo
Rent Zestimate®
Refinance and save
$1,789/mo
Est. payment
Refinancing to a lower rate could help reduce your monthly payments and save thousands over the life of the loan.
$1,789/mo
Est. payment
Explore your selling options
Work with a Zillow partner agent
Leverage their expertise and Zillow's premium Showcase listings to get your home seen by more buyers.
Get startedList with your own agent
Get your home in front of millions of buyers by listing it on Zillow.
Learn how to do itSell it yourself
Take full control of how buyers see your home on Zillow by listing For Sale by Owner (FSBO).
List your homeWhat's special
Rounded bull-nosed cornersSpacious two-car garageBrand-new roofBreathtaking florida sunsetsCovered screened-in lanaiMinutes from englewood beachExtra insulation
Zillow last checked:
Listing updated:
Listed by:
Jeremy Jones 941-628-5027,
TALL PINES REALTY 941-475-5015
Bought with:
Ruth Santana, 3406224
LPT REALTY, LLC.
Source: Stellar MLS,MLS#: D6141661 Originating MLS: Englewood
Originating MLS: Englewood
Facts & features
Interior
Bedrooms & bathrooms
- Bedrooms: 3
- Bathrooms: 2
- Full bathrooms: 2
Rooms
- Room types: Attic, Utility Room
Primary bedroom
- Features: Built-in Closet
- Level: First
- Area: 165 Square Feet
- Dimensions: 11x15
Bedroom 2
- Features: Built-in Closet
- Level: First
- Area: 110 Square Feet
- Dimensions: 10x11
Bedroom 3
- Features: Built-in Closet
- Level: First
- Area: 100 Square Feet
- Dimensions: 10x10
Primary bathroom
- Features: Shower No Tub, Built-in Closet
- Level: First
Balcony porch lanai
- Level: First
- Area: 160 Square Feet
- Dimensions: 10x16
Dining room
- Level: First
- Area: 96 Square Feet
- Dimensions: 8x12
Kitchen
- Features: Breakfast Bar
- Level: First
- Area: 96 Square Feet
- Dimensions: 8x12
Living room
- Level: First
- Area: 252 Square Feet
- Dimensions: 14x18
Heating
- Central, Electric
Cooling
- Central Air
Appliances
- Included: Dishwasher, Dryer, Kitchen Reverse Osmosis System, Range, Washer
- Laundry: Inside
Features
- Cathedral Ceiling(s), High Ceilings, L Dining, Open Floorplan, Split Bedroom, Vaulted Ceiling(s)
- Flooring: Carpet, Vinyl
- Doors: Sliding Doors
- Windows: Window Treatments, Hurricane Shutters
- Has fireplace: No
Interior area
- Total structure area: 1,932
- Total interior livable area: 1,306 sqft
Property
Parking
- Total spaces: 2
- Parking features: Boat
- Attached garage spaces: 2
Features
- Levels: One
- Stories: 1
- Patio & porch: Deck, Patio, Porch, Screened
- Exterior features: Lighting, Rain Gutters, Storage
Lot
- Size: 9,583 Square Feet
- Features: Greenbelt, In County
- Residential vegetation: Trees/Landscaped
Details
- Additional structures: Storage
- Parcel number: 412011280012
- Zoning: RSF3.5
- Special conditions: None
Construction
Type & style
- Home type: SingleFamily
- Architectural style: Florida,Ranch
- Property subtype: Single Family Residence
Materials
- Block, Stucco
- Foundation: Slab
- Roof: Shingle
Condition
- New construction: No
- Year built: 2008
Utilities & green energy
- Sewer: Septic Tank
- Water: Public
- Utilities for property: Electricity Connected
Community & HOA
Community
- Security: Smoke Detector(s)
- Pet fee: $0 monthly
- Subdivision: PORT CHARLOTTE SEC 64
HOA
- Has HOA: No
Location
- Region: Englewood
Financial & listing details
- Price per square foot: $190/sqft
- Tax assessed value: $249,856
- Annual tax amount: $4,388
- Date on market: 3/31/2025
- Cumulative days on market: 23 days
- Listing terms: Cash,Conventional
- Ownership: Fee Simple
- Total actual rent: 0
- Electric utility on property: Yes
- Road surface type: Paved, Asphalt
Price history
| Date | Event | Price |
|---|---|---|
| 6/2/2025 | Sold | $248,000-0.8%$190/sqft |
Source:  Stellar MLS #D6141661 Report a problem Stellar MLS #D6141661 Report a problem | ||
| 4/23/2025 | Pending sale | $249,900$191/sqft |
Source: Stellar MLS #D6141661 Report a problem | ||
| 4/16/2025 | Price change | $249,900-9.1%$191/sqft |
Source: Stellar MLS #D6141661 Report a problem | ||
| 3/31/2025 | Listed for sale | $274,900+449.8%$210/sqft |
Source: Stellar MLS #D6141661 Report a problem | ||
| 9/16/2005 | Sold | $50,000+316.7%$38/sqft |
Source: Public Record Report a problem | ||
| 8/4/2004 | Sold | $12,000$9/sqft |
Source: Public Record Report a problem | ||
Public tax history
| Year | Property taxes | Tax assessment |
|---|---|---|
| 2025 | $4,592 +0.5% | $235,056 +10% |
| 2024 | $4,571 +18.9% | $213,687 +35.1% |
| 2023 | $3,845 -2.7% | $158,165 -10.4% |
| 2022 | $3,952 +15.8% | $176,601 +10% |
| 2021 | $3,412 +12% | $160,546 +10% |
| 2020 | $3,046 +4.9% | $145,951 +6.6% |
| 2019 | $2,903 +14.9% | $136,954 +10% |
| 2018 | $2,527 | $124,504 +4.7% |
| 2017 | $2,527 +8.9% | $118,896 +15.6% |
| 2016 | $2,320 +5.7% | $102,895 +10% |
| 2015 | $2,196 +4% | $93,541 +10% |
| 2014 | $2,110 +41.4% | $85,037 +4% |
| 2013 | $1,492 +6.1% | $81,795 +9.4% |
| 2012 | $1,406 +10.3% | $74,771 |
| 2011 | $1,274 -14.7% | $74,771 -13.4% |
| 2010 | $1,495 -19.1% | $86,295 -24.6% |
| 2009 | $1,848 | $114,517 |
Find assessor info on the county website
Neighborhood: 34224
Nearby homes
- $237,0002 bd2 ba972 sqft7273 Rosemont Dr, Englewood, FL 34224Off Market
- $17,100-- bd-- ba-- sqft7192 Batavia St, Englewood, FL 34224Off Market
- $24,500-- bd-- ba-- sqft7200 Batavia St, Englewood, FL 34224Sold
- $18,75010,000 Square Feet7200 Batavia St #2, Englewood, FL 34224Sold
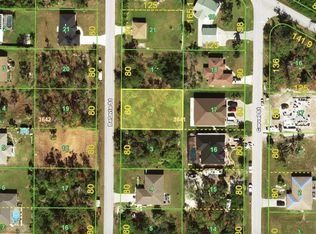
- $25,652-- bd-- ba-- sqft7192 Carvel St, Englewood, FL 34224Off Market
- $361,2003 bd2 ba1.3k sqft7257 Rosemont Dr, Englewood, FL 34224Off Market
- $405,4003 bd2 ba1.6k sqft7202 Carvel St, Englewood, FL 34224Off Market
- $795,0003 bd2 ba2.4k sqft7209 Carvel St, Englewood, FL 34224Sold
Nearby schools
GreatSchools rating
- 8/10Vineland Elementary SchoolGrades: PK-5Distance: 1 mi
- 7/10L. A. Ainger Middle SchoolGrades: 6-8Distance: 1.2 mi
- 5/10Lemon Bay High SchoolGrades: 9-12Distance: 3.6 mi
Schools provided by the listing agent
- Middle: L.A. Ainger Middle
- High: Lemon Bay High
Source: Stellar MLS. This data may not be complete. We recommend contacting the local school district to confirm school assignments for this home.
Get a cash offer in 3 minutes
Find out how much your home could sell for in as little as 3 minutes with a no-obligation cash offer.
Estimated market value
$236,200
Get a cash offer in 3 minutes
Find out how much your home could sell for in as little as 3 minutes with a no-obligation cash offer.
Estimated market value
$236,200
- Florida
- Charlotte County
- Englewood
- 34224
- 7193 Carvel St
Nearby cities
Nearby zip codes
Other Englewood Topics
