Experience the perfect blend of architectural prestige and golf-course living in this former Parade Home, ideally situated on the 4th hole of the renowned Stonewater Country Club. The home makes a striking first impression with its dramatic front facade, featuring enormous windows that flood the interior with natural light and provide a grand sense of scale. Inside, the craftsmanship of a Parade-level build is evident through gleaming wood floors and a chef's kitchen anchored by premium granite countertops. The living area, centered around a cozy fireplace, transitions seamlessly to the outdoors where a large deck offers a front-row seat to the fairway. This outdoor space is enhanced by a retractable electric awning, providing effortless shade for summer afternoons. Back indoors, rest comfortably knowing the homes furnace and air conditioning were both replaced in 2025. The home's thoughtful layout includes four spacious bedrooms and three full bathrooms, highlighted by a primary suite designed for relaxation with its separate soaking tub and walk-in shower. Practical luxury continues outside with a full underground sprinkling system to maintain the lush landscape. Beyond the property line, the Stonewater lifestyle offers world-class amenities, including access to the seasonal pool, the social atmosphere of the FireRock Grille, and various membership options for the avid golfer or fitness enthusiast. This is a rare opportunity to own a meticulously maintained home where every detail was designed to impress.
Sold
$519,900
7193 Crystal View Dr SE, Caledonia, MI 49316
4beds
2,744sqft
Single Family Residence
Built in 2003
0.26 Acres Lot
$534,200 Zestimate®
$189/sqft
$3,069 Estimated rent
Home value
$534,200
$502,000 - $566,000
$3,069/mo
Zestimate® history
Owner options
List your home for rent
$3,069/mo
Rent Zestimate®
Find your next renter with Zillow Rental Manager. Plus, with online applications, you can quickly screen prospective tenants – for free.
$3,069/mo
Rent Zestimate®
Refinance and save
$3,667/mo
Est. payment
Refinancing to a lower rate could help reduce your monthly payments and save thousands over the life of the loan.
$3,667/mo
Est. payment
Explore your selling options
Work with a Zillow partner agent
Leverage their expertise and Zillow's premium Showcase listings to get your home seen by more buyers.
Get startedList with your own agent
Get your home in front of millions of buyers by listing it on Zillow.
Learn how to do itSell it yourself
Take full control of how buyers see your home on Zillow by listing For Sale by Owner (FSBO).
List your homeWhat's special
Gleaming wood floorsFour spacious bedroomsDramatic front facade
Zillow last checked:
Listing updated:
Listed by:
Jason R Carlson 616-719-9329,
Century 21 Affiliated (GR)
Bought with:
Kevin G Barnes, 6501376319
Keller Williams GR East
Source: MichRIC,MLS#: 26000807
Facts & features
Interior
Bedrooms & bathrooms
- Bedrooms: 4
- Bathrooms: 3
- Full bathrooms: 2
- 1/2 bathrooms: 1
Primary bedroom
- Level: Upper
- Area: 163.08
- Dimensions: 15.10 x 10.80
Bedroom 2
- Level: Upper
- Area: 142.41
- Dimensions: 14.10 x 10.10
Bedroom 3
- Level: Upper
- Area: 141
- Dimensions: 14.10 x 10.00
Bedroom 4
- Level: Upper
- Area: 191.59
- Dimensions: 16.10 x 11.90
Primary bathroom
- Level: Upper
- Area: 144.64
- Dimensions: 12.80 x 11.30
Dining area
- Level: Main
- Area: 131.04
- Dimensions: 15.60 x 8.40
Dining room
- Description: currently used as sitting room
- Level: Main
- Area: 154.81
- Dimensions: 13.70 x 11.30
Family room
- Level: Main
- Area: 288.51
- Dimensions: 17.70 x 16.30
Kitchen
- Level: Main
- Area: 146.3
- Dimensions: 13.30 x 11.00
Living room
- Description: currently used as dining room
- Level: Main
- Area: 193.75
- Dimensions: 15.50 x 12.50
Heating
- Forced Air
Cooling
- Central Air
Appliances
- Included: Dishwasher, Disposal, Dryer, Microwave, Range, Refrigerator, Washer
- Laundry: Electric Dryer Hookup, Laundry Room, Main Level
Features
- Center Island, Eat-in Kitchen, Pantry
- Flooring: Carpet, Wood
- Windows: Window Treatments
- Basement: Full
- Number of fireplaces: 1
- Fireplace features: Family Room
Interior area
- Total structure area: 2,744
- Total interior livable area: 2,744 sqft
- Finished area below ground: 0
Property
Parking
- Total spaces: 2
- Parking features: Garage Faces Front, Garage Door Opener, Attached
- Garage spaces: 2
Features
- Stories: 2
- Pool features: Association
Lot
- Size: 0.26 Acres
- Dimensions: 80 x 140
- Features: Sidewalk, Golf Community, Shrubs/Hedges
Details
- Parcel number: 412209328005
- Zoning description: PUD
Construction
Type & style
- Home type: SingleFamily
- Architectural style: Traditional
- Property subtype: Single Family Residence
Materials
- Brick, Vinyl Siding
- Roof: Asphalt,Shingle
Condition
- New construction: No
- Year built: 2003
Utilities & green energy
- Sewer: Public Sewer
- Water: Public
- Utilities for property: Natural Gas Connected, Cable Connected
Community & HOA
Community
- Features: Golf
- Security: Security System
- Subdivision: Crystal Springs
HOA
- Has HOA: Yes
- Amenities included: Clubhouse, Pool
- Services included: None
- HOA fee: $395 annually
- HOA phone: 616-656-0197
Location
- Region: Caledonia
Financial & listing details
- Price per square foot: $189/sqft
- Tax assessed value: $238,200
- Annual tax amount: $6,779
- Date on market: 1/8/2026
- Listing terms: Cash,FHA,VA Loan,Conventional
Price history
| Date | Event | Price |
|---|---|---|
| 1/23/2026 | Sold | $519,900$189/sqft |
Source:  MichRIC #26000807 Report a problem MichRIC #26000807 Report a problem | ||
| 1/9/2026 | Pending sale | $519,900$189/sqft |
Source: MichRIC #26000807 Report a problem | ||
| 1/8/2026 | Listed for sale | $519,900+10.6%$189/sqft |
Source: MichRIC #26000807 Report a problem | ||
| 8/21/2024 | Sold | $470,000-5.1%$171/sqft |
Source: Public Record Report a problem | ||
| 7/6/2024 | Pending sale | $495,000$180/sqft |
Source: MichRIC #24031968 Report a problem | ||
| 6/21/2024 | Listed for sale | $495,000+102.9%$180/sqft |
Source: MichRIC #24031968 Report a problem | ||
| 1/3/2014 | Sold | $244,000-2.2%$89/sqft |
Source: Public Record Report a problem | ||
| 10/4/2013 | Price change | $249,400-3.5%$91/sqft |
Source: Five Star Real Estate #13051967 Report a problem | ||
| 10/1/2013 | Price change | $258,500+2.2%$94/sqft |
Source: Five Star Real Estate #13051967 Report a problem | ||
| 9/24/2013 | Price change | $252,900-2.2%$92/sqft |
Source: Five Star Real Estate #13051967 Report a problem | ||
| 8/31/2013 | Listed for sale | $258,500-3%$94/sqft |
Source: Five Star Real Estate #13051967 Report a problem | ||
| 12/2/2004 | Sold | $266,500-7.1%$97/sqft |
Source: Public Record Report a problem | ||
| 9/16/2003 | Sold | $286,865$105/sqft |
Source: Public Record Report a problem | ||
Public tax history
| Year | Property taxes | Tax assessment |
|---|---|---|
| 2025 | $4,074 | $238,200 +5.1% |
| 2024 | -- | $226,600 +32.7% |
| 2021 | -- | $170,700 +7.5% |
| 2020 | -- | $158,800 +0.8% |
| 2019 | -- | $157,600 +3.8% |
| 2018 | -- | $151,800 +9.1% |
| 2017 | -- | $139,200 +7% |
| 2016 | -- | $130,100 |
| 2015 | -- | $130,100 +15.1% |
| 2013 | -- | $113,000 +6.3% |
| 2011 | -- | $106,300 -3.6% |
| 2010 | -- | $110,300 -10.7% |
| 2009 | -- | $123,500 -7.6% |
| 2007 | -- | $133,700 -2.6% |
| 2006 | -- | $137,300 -3.4% |
| 2005 | -- | $142,200 -2.7% |
| 2004 | -- | $146,200 |
Find assessor info on the county website
Neighborhood: 49316
Nearby homes
- $560,6004 bd4 ba3.9k sqft7205 Crystal View Dr SE, Caledonia, MI 49316Off Market

- $602,8004 bd4 ba3k sqft7185 Crystal View Dr SE, Caledonia, MI 49316Off Market
- $695,0005 bd7 ba5.4k sqft7357 Crystal View Dr SE, Caledonia, MI 49316Sold
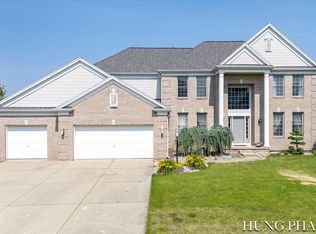
- $521,9004 bd2 ba2.4k sqft7211 Crystal View Dr SE, Caledonia, MI 49316Off Market
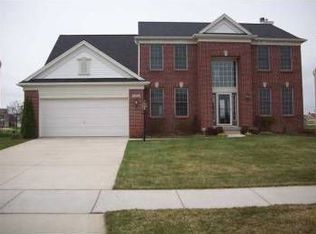
- $591,7004 bd2 ba-- sqft7179 Crystal View Dr SE, Caledonia, MI 49316Off Market
- $---- bd-- ba-- sqftGlenn Canyon Dr SE, Caledonia, MI 49316Off Market
- $451,3004 bd3 ba2.1k sqft7188 Crystal View Dr SE, Caledonia, MI 49316Off Market
- $591,5005 bd4 ba3.7k sqft7219 Crystal View Dr SE, Caledonia, MI 49316Off Market
Nearby schools
GreatSchools rating
- 9/10Explorer ElementaryGrades: K-5Distance: 0.8 mi
- NAEast Kentwood Freshman CampusGrades: 9Distance: 1.2 mi
- 5/10East Kentwood High SchoolGrades: 10-12Distance: 1.3 mi
Schools provided by the listing agent
- High: East Kentwood High School
Source: MichRIC. This data may not be complete. We recommend contacting the local school district to confirm school assignments for this home.
Get a cash offer in 3 minutes
Find out how much your home could sell for in as little as 3 minutes with a no-obligation cash offer.
Estimated market value
$534,200
Get a cash offer in 3 minutes
Find out how much your home could sell for in as little as 3 minutes with a no-obligation cash offer.
Estimated market value
$534,200
- Michigan
- Kent County
- Gaines
- 49316
- 7193 Crystal View Dr SE
Nearby cities
Nearby zip codes
Other Gaines Topics
