Skip main navigation
Off market
  • Tax assessed value
    $2,203,972

    7193 Luxenberg Dr, Moorpark, CA 93021

    6beds
    6,215sqft
    SingleFamily
    Built in 2016
    23 Acres Lot
    $-- Zestimate®
    $355/sqft
    $6,381 Estimated rent

    Home value

    Not available

    Estimated sales range

    Not available

    $6,381/mo

    Zestimate® history
    Loading
    Loading...

    Owner options

    List your home for rent

    $6,381/mo

    Rent Zestimate®

    Find your next renter with Zillow Rental Manager. Plus, with online applications, you can quickly screen prospective tenants – for free.

    Learn more

    $6,381/mo

    Rent Zestimate®

    Refinance and save

    $13,986/mo

    Est. payment

    Refinancing to a lower rate could help reduce your monthly payments and save thousands over the life of the loan.

    See today's rates

    $13,986/mo

    Est. payment

    Explore your selling options

    Work with a Zillow partner agent

    Leverage their expertise and Zillow's premium Showcase listings to get your home seen by more buyers.

    Get started

    List with your own agent

    Get your home in front of millions of buyers by listing it on Zillow.

    Learn how to do it

    Sell it yourself

    Take full control of how buyers see your home on Zillow by listing For Sale by Owner (FSBO).

    List your home

    What's special

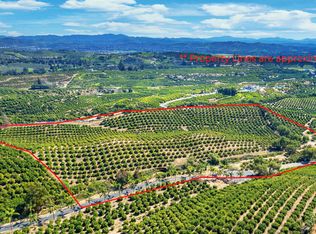
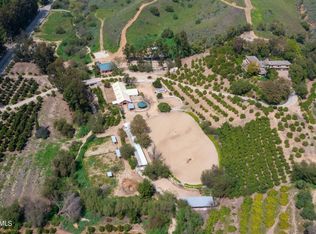
    CALL/TEXT ROSEMARY to view this home today.Behind 2 private gates, European romance mingles w/California magic in this incomparable estate exuding the ambiance of a Tuscan Villa.Capturing 360-degree sunlit panoramic ocean views on over 23 acres. Residence is aptly situated as the crown on its own hilltop with approximately 3, 000 income producing lemon & 2, 000 avocado trees.Superb resort-size backyard seems to be at the top of the world, with infinity edge pool in progress, outdoor entertainment barbecue center, fruit trees, & ample space for a helipad & horses. Classic architectural elegance of main residence is revealed from the grand foyer, Custom Bi-fold Doors That Open To Showcase the Voluminous Spectacular Spaces w/an abundance of large picture windows framing that offer gorgeous views. Open floorplan, volume ceilings & state of the art dedicated media room.Spanning over 5, 100 square feet, the main residence features 4 bedrooms, one with its own washer and dryer, all bedrooms have walk-in closets with custom built-ins with dressers, media room, office, two laundry rooms, one on the second level and one down. The master suite located on the second level next to the elevator is a separate wing with his and hers closets, luxury bath with separate commodes & private balcony. Main residence is approx 5,128" has 4 bedrooms, 3 upstairs one downstairs, plus office, plus dedicated media room. Guest house is approx. 1,087 sq ft. 2 BD+1.5 bath+ laundry room. Enclosed garages total: 1,740 sq. ft. Don't wait - contact Rosemary today to view this home!

    This property is off market, which means it's not currently listed for sale or rent on Zillow. This may be different from what's available on other websites or public sources.

    Facts & features

    Interior

    Bedrooms & bathrooms
    • Bedrooms: 6
    • Bathrooms: 9
    • Full bathrooms: 6
    • 1/2 bathrooms: 3
    Heating
    • Heat pump, Electric
    Cooling
    • Central
    Appliances
    • Included: Dishwasher, Garbage disposal, Range / Oven, Refrigerator
    Features
    • 9 Foot Ceilings, Built-Ins, Crown Moldings, Recessed Lighting, Surround Sound Wired, Two Story Ceilings, High Ceilings (9 Ft+), Storage Space, Trey Ceiling(s)
    • Flooring: Tile, Carpet, Hardwood, Laminate, Linoleum / Vinyl
    • Has fireplace: Yes
    • Fireplace features: Decorative, Raised Hearth
    • Common walls with other units/homes: Detached
    Interior area
    • Total interior livable area: 6,215 sqft

    Property

    Parking
    • Total spaces: 5
    • Parking features: Garage - Attached
    Features
    • Entry location: Main Level
    • Exterior features: Stucco
    • Has view: Yes
    • View description: Water, Mountain
    • Has water view: Yes
    • Water view: Water
    Lot
    • Size: 23 Acres
    Details
    • Additional structures: Guest House/Casita, Guest House Attached
    • Parcel number: 5030010350

    Construction

    Type & style
    • Home type: SingleFamily
    Materials
    • Roof: Tile
    Condition
    • Updated/Remodeled
    • Year built: 2016

    Utilities & green energy

    • Sewer: Septic Tank

    Community & neighborhood

    Location
    • Region: Moorpark

    Other

    Other facts
    • View Type: Mountain View, City Lights View, Panoramic View, Ocean View
    • Other Property Features: Balcony, High Ceilings 9+ Ft, Barbeque Private, Custom Built, Energy Efficient
    • Appliances: Dishwasher, Garbage Disposal, Refrigerator, Water Line to Refrig, Central Vacuum, Propane Dryer Hookup
    • Cooking Appliances: Double Oven, Microwave, Oven - Electric, Cooktop - Gas, Free Standing Gas, Oven, Self Cleaning Oven, Continuous Clean Oven, Propane, Free Standing Propane
    • Kitchen Features: Open to Family Room, Pantry, Remodeled, Gourmet Kitchen, Granite Counters, Island
    • Heating Fuel: Electric
    • Bedroom Features: Master Suite, Walk-In Closet, Master Bedroom, Main Floor Bedroom, Master Retreat
    • Bathroom Features: Linen Closet, Powder Room, Remodeled, Shower Over Tub, Travertine, Granite, Tub With Jets, Sunken Tub, Steam Shower
    • Flooring: Carpet, Ceramic Tile, Laminated, Wood/Wood Like, Hardwood, Vinyl Tile, Stone Tile
    • Cooling Type: Air Conditioning, Central A/C, Zoned A/C
    • Disclosures: CC & R, Planned Development, Unincorporated
    • Fireplace Fuel: Gas & Wood
    • Interior Features: 9 Foot Ceilings, Built-Ins, Crown Moldings, Recessed Lighting, Surround Sound Wired, Two Story Ceilings, High Ceilings (9 Ft+), Storage Space, Trey Ceiling(s)
    • Rooms: Office, Walk In Pantry, Family Room, Master Bedroom, Walk-In Closet, Great Room, Study/Office, Formal Entry, Home Theatre, Study, In-Law Suite
    • Spa Description: Private Spa, Heated - Electricity
    • Fireplace Features: Decorative, Raised Hearth
    • Pool Description: Private Pool, Heated - Electricity
    • Water: District/Public
    • Roofing: Concrete Tile, Fire Retardant
    • Parking Features: Direct Garage Access, Driveway - Pavers, Garage Door Opener, Gated
    • Lot Description: Gated Community, Lot Shape-Irregular, Horse Property, Street Private, Horse Property Unimproved, Ranch, Agricultural
    • Fireplace: Yes
    • Patio Features: Porch - Front
    • Exterior Construction: Hard Coat Stucco, Plaster
    • Heating Type: Zoned, Heat Pumps
    • Other Structures: Guest House/Casita, Guest House Attached
    • Sewer: Septic Tank
    • Building Styles: Tuscan, Villa
    • Special Conditions: Standard
    • Property Condition: Updated/Remodeled
    • View: Yes
    • Property Type: A
    • Year Built Source: Assessor
    • Possession: Close Of Escrow Plus 2
    • Showing Contact Type: Agent
    • Lot Location: Cul-De-Sac, Hilltop
    • Entry Location: Main Level
    • Doors: Sliding Glass Door(s)
    • Foundation: Concrete Slab
    • Pool Construction: In Ground
    • Sprinklers: Sprinkler System, Drip System
    • Laundry Locations: Individual Room, Inside, Upper Level
    • Security Safety: Smoke Detector, Gated Community, Security System Owned
    • Windows: Double Pane Windows, Awnings
    • Parking Type: Garage Attached, Garage - 4 Doors, Parking for Guests Onsite, RV Access, RV Paved, Oversized
    • Common Walls: Detached
    • Eating Areas: Formal Dining Room, Breakfast Room
    • Map Book: Ventura
    • Lock Box Type: No Lockbox
    • Fireplace Location: Master Bedroom, Great Room, Guest House, Game Room
    • Spa Construction: Above Ground
    • Volt 220 Location: In Laundry, In Garage, In Kitchen
    • Front of House Faces: House Faces East, House Faces North
    • TV Services: TV Satellite Dish, TV Satellite Dish - Leased
    • Lock Box Location: No Lockbox
    • Playing Courts: Other
    • Water Heater Feature: Tankless, Propane
    • Lot Size Source: Seller

    Price history

    DateEventPrice
    3/11/2020Sold$3,174,000-3.8%$511/sqft
    Source: Agent Provided Report a problem
    1/21/2020Pending sale$3,299,000$531/sqft
    Source: Coldwell Banker Realty - Westlake Village Regional #219011825 Report a problem
    9/24/2019Listed for sale$3,299,000+448.9%$531/sqft
    Source: Coldwell Banker Res Brokerage #219011825 Report a problem
    10/11/2013Sold$601,000-3.8%$97/sqft
    Source: Agent Provided Report a problem
    4/23/2004Sold$625,000$101/sqft
    Source: Agent Provided Report a problem

    Public tax history

    YearProperty taxesTax assessment
    2018$24,625 +3.7%$2,203,972 +2%
    2017$23,743 +39.9%$2,160,758 +40.3%
    2016$16,966 +152%$1,540,007 +164.2%
    2015$6,734 -26%$582,918 -27.1%
    2014$9,098 $800,000 -17.6%
    2013-- $971,007 +2%
    2012-- $951,968 +2.8%
    2011-- $926,283 -0.7%
    2009-- $933,126

    Find assessor info on the county website

    Neighborhood: 93021

    Nearby schools

    GreatSchools rating