Skip main navigation
Pending
  • Price increase: $12K (6/24)
    $299,900

    7193 SE Crystal Springs Blvd #8, Portland, OR 97206

    3beds
    1,119sqft
    : 
    Loading
    Get pre-qualified
    Residential, Condominium, Townhouse
    Built in 2025
    -- sqft lot
    $-- Zestimate®
    $268/sqft
    $119/mo HOA

    What's special

    Well proportioned islandTwo spacious bedroomsExtensive cabinetry
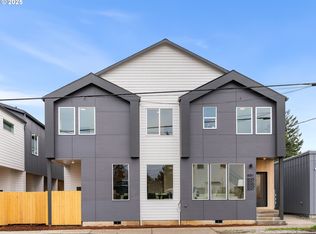
    Welcome to modern living in the heart of Brentwood-Darlington, where neighborhood charm meets everyday convenience and a strong sense of community. I’m thoughtfully designed with two spacious bedrooms plus a versatile third room, ideal for a home office, guest space, or creative studio. My open concept main level blends living, dining, and kitchen spaces seamlessly, while oversized windows fill me with natural light, creating an airy setting for daily living and entertaining. My kitchen features solid surface countertops, extensive cabinetry, a well proportioned island, and designer finishes that balance style and function. Just off the main level, a private fenced backyard extends the living space, perfect for relaxing or enjoying the Pacific Northwest seasons. A convenient half bathroom is located on the main floor for guests. Upstairs, each bedroom is a private ensuite with its own bathroom, offering comfort and flexibility. A centrally located laundry space between the bedrooms adds everyday convenience. Bathrooms showcase extensive tile work and modern fixtures, and mini split systems provide efficient year round heating and cooling. Located approximately 0.3 miles from Brentwood Park, 0.7 miles from Woodstock Park, 0.8 miles from New Seasons Market, 0.9 miles from Double Mountain Brewery, and about 1.0 mile from the shops and restaurants along SE Woodstock Boulevard, I offer easy access to parks, dining, and neighborhood amenities while maintaining a quieter residential feel. My list price is for buyers eligible for Portland Housing Bureau’s System Development Charge Exemption SDC, an initiative promoting affordable housing across the City of Portland. If you’re not familiar with the program, contact my people; they’re experts and are happy to guide you.
    138 days
    |
    219
    |
    6
    |

    Zillow last checked:

    Listing updated:

    Listed by:

    Darryl Bodle 503-709-4632,

    Keller Williams Realty Portland Premiere,

    Kelly Christian 908-328-1873,

    Keller Williams Realty Portland Premiere

    Source: RMLS (OR),MLS#: 449680671MLS Logo

      Facts & features

      Interior

      Bedrooms & bathrooms
      • Bedrooms: 3
      • Bathrooms: 3
      • Full bathrooms: 2
      • Partial bathrooms: 1
      • Main level bathrooms: 1
      Rooms
      • Room types: Office, Laundry, Bedroom 2, Bedroom 3, Dining Room, Family Room, Kitchen, Living Room, Primary Bedroom
      Primary bedroom
      • Features: Ensuite, High Ceilings, Wallto Wall Carpet
      • Level: Upper
      • Area: 121
      • Dimensions: 11 x 11
      Bedroom 2
      • Features: High Ceilings, Wallto Wall Carpet
      • Level: Upper
      • Area: 110
      • Dimensions: 11 x 10
      Dining room
      • Features: Great Room, High Ceilings
      • Level: Main
      • Area: 66
      • Dimensions: 11 x 6
      Kitchen
      • Features: Dishwasher, Disposal, Eating Area, Gourmet Kitchen, Great Room, Microwave, Free Standing Range, High Ceilings, Plumbed For Ice Maker, Solid Surface Countertop
      • Level: Main
      • Area: 99
      • Width: 9
      Living room
      • Features: Great Room, High Ceilings
      • Level: Main
      • Area: 220
      • Dimensions: 20 x 11
      Office
      • Features: Skylight, High Ceilings, Wallto Wall Carpet
      • Level: Upper
      • Area: 88
      • Dimensions: 11 x 8
      Heating
      • Mini Split
      Cooling
      • Heat Pump
      Appliances
      • Included: Dishwasher, Disposal, Free-Standing Range, Microwave, Plumbed For Ice Maker, Stainless Steel Appliance(s), Electric Water Heater
      • Laundry: Hookup Available, Laundry Room
      Features
      • High Ceilings, Hookup Available, Great Room, Eat-in Kitchen, Gourmet Kitchen, Tile
      • Flooring: Wall to Wall Carpet
      • Windows: Double Pane Windows, Vinyl Frames, Skylight(s)
      • Basement: Crawl Space
      Interior area
      • Total structure area: 1,119
      • Total interior livable area: 1,119 sqft

      Property

      Parking
      • Parking features: On Street
      • Has uncovered spaces: Yes
      Accessibility
      • Accessibility features: Natural Lighting, Accessibility
      Features
      • Stories: 2
      • Patio & porch: Covered Patio
      • Exterior features: Yard
      • Fencing: Fenced
      • Has view: Yes
      • View description: Trees/Woods
      Lot
      • Features: Level
      Details
      • Additional structures: HookupAvailable
      • Parcel number: R730755
      • Zoning: CM1

      Construction

      Type & style
      • Home type: Townhouse
      • Property subtype: Residential, Condominium, Townhouse
      Materials
      • Cement Siding, Lap Siding
      • Foundation: Concrete Perimeter
      • Roof: Composition
      Condition
      • New Construction
      • New construction: Yes
      • Year built: 2025
      Details
      • Warranty included: Yes

      Utilities & green energy

      • Sewer: Public Sewer
      • Water: Public

      Community & HOA

      Community
      • Security: Sidewalk
      • Subdivision: Brentwood - Darlington
      HOA
      • Has HOA: Yes
      • Amenities included: Trash
      • HOA fee: $119 monthly
      Location
      • Region: Portland

      Financial & listing details

      • Price per square foot: $268/sqft
      • Annual tax amount: $1,124
      • Date on market: 2/17/2026
      • Cumulative days on market: 138 days
      • Listing terms: Cash,Conventional,VA Loan
      • Road surface type: Paved

        Estimated market value

        Not available

        Estimated sales range

        Not available

        Not available

        Price history

        DateEventPrice
        6/24/2026Pending sale$299,900+4.2%$268/sqft
        Source: RMLS (OR) #449680671 Report a problem
        6/3/2026Price change$287,900-0.7%$257/sqft
        Source: RMLS (OR) #449680671 Report a problem
        5/26/2026Price change$289,900-1.7%$259/sqft
        Source: RMLS (OR) #449680671 Report a problem
        5/20/2026Price change$294,900-1.7%$264/sqft
        Source: RMLS (OR) #449680671 Report a problem
        4/16/2026Listed for sale$299,900$268/sqft
        Source: RMLS (OR) #449680671 Report a problem
        2/27/2026Pending sale$299,900$268/sqft
        Source: RMLS (OR) #449680671 Report a problem
        2/17/2026Listed for sale$299,900$268/sqft
        Source: RMLS (OR) #449680671 Report a problem

        Public tax history

        Tax history is unavailable.

        Monthly payment

        Est. payment

        Payment breakdown

        Explore the cost of this home by adjusting the details. Changes won't be saved.
        All calculations are estimates and provided by Zillow, Inc. for informational purposes only. Actual amounts may vary.
        HOA fees may include property taxes on listings classified as Co-Ops. Contact the listing agent and/or owner for fee details.
        Mortgage interest rates are dependent on a number of factors, including credit score, down payment, and repayment length. Interest rate data provided by Zillow Group Marketplace, Inc. as of 1/1/1970 from various mortgage lenders with which we have lead or other similar arrangements; the Estimated Payment is an average of those rates.
        See how much you could borrow to make a competitive offer.

        Climate risks

        Neighborhood: Brentwood-Darlington

        Getting around

        68 / 100
        Somewhat Walkable
        41 / 100
        Some Transit
        85 / 100
        Very Bikeable

        Nearby schools

        GreatSchools rating
        Schools provided by the listing agent
        • Elementary: Whitman
        • Middle: Lane
        • High: Cleveland

        Source: RMLS (OR). This data may not be complete. We recommend contacting the local school district to confirm school assignments for this home.

        A local agent can set up tours, give advice and negotiate with sellers.

        Browse local experts

        Similar homes