Skip main navigation
Sold for $639,000
  • $639,000

    7193 Stillwater Ct, Frederick, MD 21702

    4beds
    2,653sqft
    Single Family Residence
    Built in 1983
    0.36 Acres Lot
    $635,700 Zestimate®
    $241/sqft
    $3,064 Estimated rent

    Home value

    $635,700

    $591,000 - $687,000

    $3,064/mo

    Zestimate® history
    Loading
    Loading...

    Owner options

    List your home for rent

    $3,064/mo

    Rent Zestimate®

    Find your next renter with Zillow Rental Manager. Plus, with online applications, you can quickly screen prospective tenants – for free.

    Learn more

    $3,064/mo

    Rent Zestimate®

    Refinance and save

    $3,876/mo

    Est. payment

    Refinancing to a lower rate could help reduce your monthly payments and save thousands over the life of the loan.

    See today's rates

    $3,876/mo

    Est. payment

    Explore your selling options

    Work with a Zillow partner agent

    Leverage their expertise and Zillow's premium Showcase listings to get your home seen by more buyers.

    Get started

    List with your own agent

    Get your home in front of millions of buyers by listing it on Zillow.

    Learn how to do it

    Sell it yourself

    Take full control of how buyers see your home on Zillow by listing For Sale by Owner (FSBO).

    List your home

    What's special

    Home officeWood burning fireplaceWalk-in closetRenovated en-suite bathPrivacy and serenityCustom cabinetryCovered patio
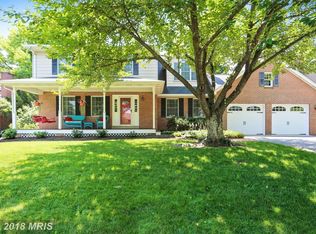
    Open House Sunday from 11-1!! Welcome to this beautifully renovated colonial in highly desirable Clover Hill II. This home seamlessly blends timeless character with modern upgrades and thoughtful design throughout. Nestled on a peaceful cul-de-sac within county limit, on a flat lot, yet just minutes from all the conveniences of city life with NO CITY TAXES! This property offers the perfect balance of comfort and location. Step inside to discover hardwood floors, recessed lighting, and a bright, open layout that’s ideal for entertaining. The heart of the home is the stunning kitchen, featuring wood cabinetry, upgraded countertops and new appliances. The kitchen island is elongated and the perfect space to entertain. Enjoy induction cooktop, two wall ovens, and stainless steel range hood. The built in wine fridge and built in ice maker complete this luxurious kitchen. The main level offers a home office with frosted French doors, cable hookup and ceiling fan. The living room features a wood burning fireplace, flanked by built-ins on each side with surround sound. The spacious primary suite includes a walk-in closet and a beautifully renovated en-suite bath with dual vanity. The primary closet has been transformed with custom cabinetry and an island. Three additional bedrooms, all with hardwood floors and a shared full bathroom complete the upstairs level. The recently remodeled basement has new luxury vinyl plank flooring, fresh paint, with a den, full bathroom, laundry room and bonus room! Enjoy outdoor living on the covered patio. The privacy and serenity of this rear covered patio must be seen to be appreciated! Additional features include a whole house water filter, reverse osmosis system, newer windows that tilt for cleaning (2020), HVAC (2022), Anderson sliding glass door, and hot water heater (2023). Additional features include plantation shutters on the front of the home windows—main and upper levels. Residents of Clover Hill enjoy access to community amenities such as a pool, clubhouse, playground, sports courts, and walking trails—all within one of Frederick’s most sought-after neighborhoods. Welcome home!

    Zillow last checked:

    Listing updated:

    Listed by:

    Drew Hopley 301-275-2352,

    Keller Williams Realty Centre,

    Listing Team: Live Frederick Group Of Keller Williams Realty Centre

    Bought with:

    Cory Wilson, 659235

    Keller Williams Realty Centre

    Source: Bright MLS,MLS#: MDFR2072096MLS Logo

    Facts & features

    Interior

    Bedrooms & bathrooms
    • Bedrooms: 4
    • Bathrooms: 4
    • Full bathrooms: 3
    • 1/2 bathrooms: 1
    • Main level bathrooms: 1
    Exercise room
    • Level: Unspecified
    Family room
    • Level: Unspecified
    Heating
    • Forced Air, Natural Gas
    Cooling
    • Central Air, Electric
    Appliances
    • Included: Dishwasher, Disposal, Dryer, Exhaust Fan, Ice Maker, Microwave, Refrigerator, Washer, Gas Water Heater
    • Laundry: Has Laundry, In Basement
    Features
    • Dining Area, Built-in Features, Primary Bath(s), Floor Plan - Traditional, Attic, Bar, Recessed Lighting, Ceiling Fan(s), Walk-In Closet(s)
    • Flooring: Hardwood, Ceramic Tile, Wood
    • Doors: Six Panel
    • Windows: Bay/Bow, Double Pane Windows, Skylight(s), Window Treatments
    • Basement: Connecting Stairway,Finished,Sump Pump
    • Number of fireplaces: 1
    • Fireplace features: Mantel(s), Screen, Wood Burning
    Interior area
    • Total structure area: 3,071
    • Total interior livable area: 2,653 sqft
    • Finished area above ground: 1,838
    • Finished area below ground: 815

    Property

    Parking
    • Total spaces: 2
    • Parking features: Garage Door Opener, Garage Faces Front, Storage, Asphalt, Attached
    • Attached garage spaces: 2
    • Has uncovered spaces: Yes
    Accessibility
    • Accessibility features: None
    Features
    • Levels: Three
    • Stories: 3
    • Patio & porch: Patio, Roof, Porch
    • Pool features: None
    • Fencing: Back Yard
    Lot
    • Size: 0.36 Acres
    • Features: Cul-De-Sac
    Details
    • Additional structures: Above Grade, Below Grade
    • Parcel number: 1121411914
    • Zoning: R
    • Special conditions: Standard

    Construction

    Type & style
    • Home type: SingleFamily
    • Architectural style: Colonial
    • Property subtype: Single Family Residence
    Materials
    • Combination, Brick, Vinyl Siding
    • Foundation: Block
    • Roof: Architectural Shingle
    Condition
    • Excellent
    • New construction: No
    • Year built: 1983

    Utilities & green energy

    • Sewer: Public Sewer
    • Water: Well

    Community & neighborhood

    Location
    • Region: Frederick
    • Subdivision: Clover Hill

    HOA & financial

    HOA
    • Has HOA: Yes
    • HOA fee: $46 monthly
    • Services included: Management, Snow Removal, Trash, Pool(s)
    • Association name: CLOVER HILL CIVIC ASSOCIATION INC.

    Other

    Other facts
    • Listing agreement: Exclusive Right To Sell
    • Listing terms: Cash,Conventional,FHA,VA Loan
    • Ownership: Fee Simple

    Price history

    DateEventPrice
    12/5/2025Sold$639,000$241/sqft
    Source: Bright MLS #MDFR2072096 Report a problem
    11/17/2025Pending sale$639,000$241/sqft
    Source: Bright MLS #MDFR2072096 Report a problem
    10/23/2025Contingent$639,000$241/sqft
    Source: Bright MLS #MDFR2072096 Report a problem
    10/15/2025Listed for sale$639,000+170.8%$241/sqft
    Source: Bright MLS #MDFR2072096 Report a problem
    6/28/2001Sold$236,000+31.1%$89/sqft
    Source: Public Record Report a problem
    9/5/1995Sold$180,000$68/sqft
    Source: Public Record Report a problem

    Public tax history

    YearProperty taxesTax assessment
    2025$4,890 +11.8%$392,933 +9.8%
    2024$4,372 +15.6%$357,767 +10.9%
    2023$3,781 +3%$322,600
    2022$3,670 +3.1%$322,600 +6.2%
    2021$3,559 +3.2%$303,667
    2020$3,448 +1.2%--
    2019$3,408 +1.2%$294,200 +2.4%
    2018$3,368 +1.2%$287,333 +1.2%
    2017$3,327 -17.4%$283,900 +2.1%
    2016$4,028 $277,967 +2.2%
    2015$4,028 $272,033 +2.2%
    2014$4,028 $266,100
    2013-- $266,100
    2012-- $266,100 -26.1%
    2011-- $360,000
    2010-- $360,000
    2009-- $360,000 -7.9%
    2008-- $390,810 +13.9%
    2007-- $343,226 +16.1%
    2006-- $295,643 +19.2%
    2005-- $248,060 +8.2%
    2004-- $229,240 +8.9%
    2003-- $210,420 +9.8%
    2002-- $191,600 +0.7%
    2001-- $190,296

    Find assessor info on the county website

    Neighborhood: 21702

    Nearby schools

    GreatSchools rating
    Schools provided by the listing agent
    • Elementary: Monocacy
    • Middle: Monocacy
    • High: Gov. Thomas Johnson
    • District: Frederick County Public Schools

    Source: Bright MLS. This data may not be complete. We recommend contacting the local school district to confirm school assignments for this home.

    Get a cash offer in 3 minutes
    Find out how much your home could sell for in as little as 3 minutes with a no-obligation cash offer.
    Estimated market value
    $635,700
    Get a cash offer in 3 minutes
    Find out how much your home could sell for in as little as 3 minutes with a no-obligation cash offer.
    Estimated market value
    $635,700