Skip main navigation
Sold for $584,800
  • $584,800

    7193 W 67th Place, Arvada, CO 80003

    4beds
    1,812sqft
    Single Family Residence
    Built in 1959
    6,902 Square Feet Lot
    $569,300 Zestimate®
    $323/sqft
    $2,980 Estimated rent

    Home value

    $569,300

    $541,000 - $598,000

    $2,980/mo

    Zestimate® history
    Loading
    Loading...

    Owner options

    List your home for rent

    $2,980/mo

    Rent Zestimate®

    Find your next renter with Zillow Rental Manager. Plus, with online applications, you can quickly screen prospective tenants – for free.

    Learn more

    $2,980/mo

    Rent Zestimate®

    Refinance and save

    $3,348/mo

    Est. payment

    Refinancing to a lower rate could help reduce your monthly payments and save thousands over the life of the loan.

    See today's rates

    $3,348/mo

    Est. payment

    Explore your selling options

    Work with a Zillow partner agent

    Leverage their expertise and Zillow's premium Showcase listings to get your home seen by more buyers.

    Get started

    List with your own agent

    Get your home in front of millions of buyers by listing it on Zillow.

    Learn how to do it

    Sell it yourself

    Take full control of how buyers see your home on Zillow by listing For Sale by Owner (FSBO).

    List your home

    What's special

    New hot water heaterNew landscapingNew furnaceBrand new kitchen appliances
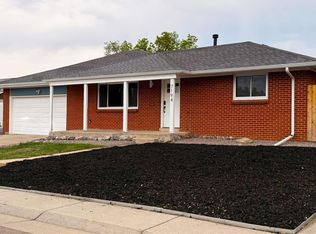
    This 4 bedroom, 2 bathroom home is centrally located in Arvada is a must see! The home has been completely remodeled and is ready for its new owners to call it home! The new landscaping gives this home great curb appeal and the interior layout offers functional living. There are 2 nice sized bedrooms and a full bathroom on the main floor, and 2 bedrooms and bathroom downstairs. The kitchen features an eat-in area, as well as additional seating off the peninsula. Don’t miss your large fenced in backyard and covered deck. Some additional features you don’t want to miss include: a roof that has a five year certification/warranty, new hot water heater, new furnace, brand new kitchen appliances, new sewer line, xeriscape/landscape, brand new wood deck, and a new concrete sidewalk and driveway.

    Zillow last checked:

    Listing updated:

    Listed by:

    Allison Gonzales 720-840-9497 allison@thrivedenver.com,

    Thrive Real Estate Group

    Bought with:

    EMPOWERHOME Team

    Keller Williams DTC

    Source: REcolorado as distributed by MLS GRID,MLS#: 1777678MLS Logo

    Facts & features

    Interior

    Bedrooms & bathrooms
    • Bedrooms: 4
    • Bathrooms: 2
    • Full bathrooms: 1
    • 3/4 bathrooms: 1
    • Main level bathrooms: 1
    • Main level bedrooms: 2
    Primary bedroom
    • Description: Refinished Hardwood Floor, Two Windows For Natural Light, New Light Fixture, And Large Sliding Door Closet.
    • Level: Main
    Bedroom
    • Description: Refinished Hardwood Floor, Two Windows For Natural Light, New Light Fixture, And Large Sliding Door Closet.
    • Level: Main
    Bedroom
    • Description: Luxury Vinyl Plank Flooring, Egress Window, And New Light Fixture.
    • Level: Basement
    Bedroom
    • Description: Luxury Vinyl Plan Flooring, Egress Window, And New Light Fixture.
    • Level: Basement
    Bathroom
    • Description: Tile Floor, Vanity, And Tiled Shower With New Fixtures.
    • Level: Basement
    Bathroom
    • Description: New Tile Floor, Vanity, Fixtures, Bathtub And Tile Surround.
    • Level: Main
    Family room
    • Description: Large Family/Media Room With Endless Possibilities.
    • Level: Basement
    Kitchen
    • Description: White Cabinets, New Quartz Countertops, New Tile Backsplash And Brand New Stainless Steel Appliances,
    • Level: Main
    Laundry
    • Description: Large Laundry Room With Built In Base Cabinets.
    • Level: Basement
    Living room
    • Description: Refinished Hardwood Floors, Large Wall Brick Wood Burning Fireplace, Large Bay Window, And Connected To Kitchen And Island Eating Area.
    • Level: Main
    Heating
    • Forced Air
    Cooling
    • Central Air
    Appliances
    • Included: Dishwasher, Disposal, Gas Water Heater, Microwave, Oven, Refrigerator
    Features
    • Eat-in Kitchen, Quartz Counters
    • Flooring: Tile, Vinyl, Wood
    • Windows: Bay Window(s), Double Pane Windows
    • Basement: Finished,Full
    • Number of fireplaces: 1
    • Fireplace features: Living Room
    Interior area
    • Total structure area: 1,812
    • Total interior livable area: 1,812 sqft
    • Finished area above ground: 906
    • Finished area below ground: 182

    Property

    Parking
    • Total spaces: 5
    • Parking features: Concrete
    • Details: Off Street Spaces: 5
    Features
    • Levels: One
    • Stories: 1
    • Patio & porch: Covered, Deck, Patio
    • Exterior features: Private Yard, Rain Gutters
    Lot
    • Size: 6,902 Square Feet
    • Features: Landscaped, Level
    Details
    • Parcel number: 011981
    • Special conditions: Standard

    Construction

    Type & style
    • Home type: SingleFamily
    • Property subtype: Single Family Residence
    Materials
    • Brick
    Condition
    • Updated/Remodeled
    • Year built: 1959

    Utilities & green energy

    • Electric: 110V, 220 Volts
    • Sewer: Public Sewer
    • Water: Public
    • Utilities for property: Cable Available, Electricity Connected, Internet Access (Wired), Natural Gas Available, Natural Gas Connected
    Green energy
    • Energy efficient items: Exposure/Shade

    Community & HOA

    Community
    • Security: Carbon Monoxide Detector(s), Smoke Detector(s)
    • Subdivision: King Krest
    HOA
    • Has HOA: No
    Location
    • Region: Arvada

    Financial & listing details

    • Price per square foot: $323/sqft
    • Tax assessed value: $536,726
    • Annual tax amount: $2,364
    • Date on market: 9/13/2023
    • Listing terms: Cash,Conventional,VA Loan
    • Exclusions: Seller's Personal Property And Staging Furniture/Accessories.
    • Ownership: Agent Owner
    • Electric utility on property: Yes
    • Road surface type: Paved

    Price history

    DateEventPrice
    9/29/2023Sold$584,800+25.8%$323/sqft
    Source: REcolorado as distributed by MLS GRID #1777678 Report a problem
    7/31/2023Sold$465,000+50.5%$257/sqft
    Source: Public Record Report a problem
    3/24/2021Listing removed--
    Source: Owner Report a problem
    5/7/2020Listing removed$2,500$1/sqft
    Source: Owner Report a problem
    5/3/2020Listed for rent$2,500$1/sqft
    Source: Owner Report a problem
    1/3/2020Sold$309,000+58.5%$171/sqft
    Source: Public Record Report a problem
    7/7/2008Sold$195,000+31.8%$108/sqft
    Source: Public Record Report a problem
    1/31/2007Sold$148,000-9.2%$82/sqft
    Source: Public Record Report a problem
    11/29/2000Sold$163,000$90/sqft
    Source: Public Record Report a problem

    Public tax history

    YearProperty taxesTax assessment
    2025$2,662 -0.1%$33,546 +22.1%
    2024$2,666 +12.8%$27,481
    2023$2,364 -1.6%$27,481 +13.8%
    2022$2,403 +12.6%$24,139 -2.8%
    2021$2,135 $24,834 +12.3%
    2020$2,135 +1.4%$22,121
    2019$2,106 +14.3%$22,121 +17.6%
    2018$1,842 $18,811
    2017$1,842 +17.9%$18,811 +15.9%
    2016$1,562 $16,224
    2015$1,562 +20.2%$16,224 +26.4%
    2014$1,299 -0.3%$12,832
    2013$1,303 +2.1%$12,832 -1.2%
    2012$1,275 -3.5%$12,985
    2011$1,321 +5.7%$12,985 -4.2%
    2010$1,250 -6.7%$13,550
    2009$1,340 +0%$13,550 -6.6%
    2008$1,340 -1.4%$14,500
    2007$1,359 +1%$14,500 -0.4%
    2006$1,345 -5.2%$14,560 -5.3%
    2005$1,419 +9.3%$15,370
    2004$1,299 +5%$15,370
    2003$1,237 +1.7%$15,370 +6.7%
    2002$1,216 +10.7%$14,410 +23.8%
    2001$1,099 -1%$11,640
    2000$1,110 $11,640
    Find assessor info on the county website

    Neighborhood: Lamar Heights

    Nearby schools

    GreatSchools rating
    Schools provided by the listing agent
    • Elementary: Secrest
    • Middle: North Arvada
    • High: Arvada
    • District: Jefferson County R-1

    Source: REcolorado as distributed by MLS GRID. This data may not be complete. We recommend contacting the local school district to confirm school assignments for this home.

    Get a cash offer in 3 minutes
    Find out how much your home could sell for in as little as 3 minutes with a no-obligation cash offer.
    Estimated market value
    $569,300
    Get a cash offer in 3 minutes
    Find out how much your home could sell for in as little as 3 minutes with a no-obligation cash offer.
    Estimated market value
    $569,300