Skip main navigation
Sold for $210,000
  • $210,000

    7193 W COUNTRY CLUB DRIVE N #137, SARASOTA, FL 34243

    2beds
    909sqft
    Condominium
    Built in 1973
    -- sqft lot
    $209,400 Zestimate®
    $231/sqft
    $2,288 Estimated rent

    Home value

    $209,400

    $191,000 - $230,000

    $2,288/mo

    Zestimate® history
    Loading
    Loading...

    Owner options

    List your home for rent

    $2,288/mo

    Rent Zestimate®

    Find your next renter with Zillow Rental Manager. Plus, with online applications, you can quickly screen prospective tenants – for free.

    Learn more

    $2,288/mo

    Rent Zestimate®

    Refinance and save

    $1,973/mo

    Est. payment

    Refinancing to a lower rate could help reduce your monthly payments and save thousands over the life of the loan.

    See today's rates

    $1,973/mo

    Est. payment

    Explore your selling options

    Work with a Zillow partner agent

    Leverage their expertise and Zillow's premium Showcase listings to get your home seen by more buyers.

    Get started

    List with your own agent

    Get your home in front of millions of buyers by listing it on Zillow.

    Learn how to do it

    Sell it yourself

    Take full control of how buyers see your home on Zillow by listing For Sale by Owner (FSBO).

    List your home

    What's special

    Breakfast barGranite countertopsEnclosed rear sunroomCommunity poolStackable washer and dryerAssigned parking spotLaundry closet
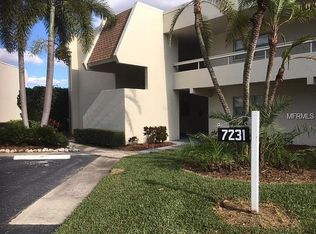
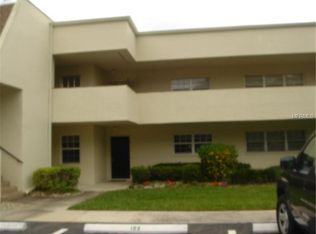
    Welcome to this furnished 2-bedroom, 2-bathroom condo located in the highly desirable Palm-Aire Desoto Lakes Country Club. This ground-floor corner unit offers water and golf course views and is just steps from the community pool and its assigned parking spot. Move-in ready, this home features an updated kitchen with granite countertops, a breakfast bar, white cabinetry, and stylish laminate and tile flooring throughout—no carpet anywhere! Relax in the enclosed rear sunroom, complete with a laundry closet housing a convenient stackable washer and dryer (2024). Recent upgrades include a new roof (2019), HVAC system (2021), and hot water heater (2020). Monthly condo fees cover access to the community pool, exterior building insurance, exterior building maintenance, grounds maintenance, water, sewer, trash, and pest control—making for truly low-maintenance living. Palm-Aire Desoto Lakes is a pet-friendly community, allowing up to two dogs or cats with a combined weight limit of 30 pounds. Optional memberships to the Palm-Aire Country Club offer access to two 18-hole golf courses, eight tennis courts, four pickleball courts, a fitness center, swimming pool, clubhouse, and on-site restaurant. Whether you're seeking a full-time residence or a seasonal retreat, this condo has it all. Just bring your suitcase and settle in!

    Zillow last checked:

    Listing updated:

    Listed by:

    Kristy Sommers 941-504-4247,

    MICHAEL SAUNDERS & COMPANY 941-907-9595

    Bought with:

    Kristy Sommers, 3248143

    MICHAEL SAUNDERS & COMPANY

    Source: Stellar MLS,MLS#: A4652379MLS LogoOriginating MLS: Sarasota - Manatee

    Facts & features

    Interior

    Bedrooms & bathrooms
    • Bedrooms: 2
    • Bathrooms: 2
    • Full bathrooms: 2
    Primary bedroom
    • Features: En Suite Bathroom, Shower No Tub, Single Vanity, Built-in Closet
    • Level: First
    • Area: 154 Square Feet
    • Dimensions: 14x11
    Bedroom 2
    • Features: Tub With Shower, Built-in Closet
    • Level: First
    • Area: 100 Square Feet
    • Dimensions: 10x10
    Balcony porch lanai
    • Level: First
    • Area: 120 Square Feet
    • Dimensions: 20x6
    Dining room
    • Level: First
    • Area: 156 Square Feet
    • Dimensions: 12x13
    Kitchen
    • Level: First
    • Area: 88 Square Feet
    • Dimensions: 11x8
    Living room
    • Level: First
    • Area: 180 Square Feet
    • Dimensions: 12x15
    Heating
    • Central, Electric
    Cooling
    • Central Air
    Appliances
    • Included: Dishwasher, Disposal, Dryer, Electric Water Heater, Microwave, Range, Refrigerator, Washer
    • Laundry: Laundry Closet, Other
    Features
    • Living Room/Dining Room Combo, Primary Bedroom Main Floor, Solid Surface Counters, Split Bedroom
    • Flooring: Laminate, Tile
    • Windows: Storm Window(s)
    • Has fireplace: No
    • Furnished: Yes
    Interior area
    • Total structure area: 909
    • Total interior livable area: 909 sqft

    Property

    Parking
    • Parking features: Assigned, Ground Level, Guest
    Features
    • Levels: One
    • Stories: 1
    • Patio & porch: Enclosed, Rear Porch
    • Exterior features: Irrigation System
    • Has view: Yes
    • View description: Golf Course, Water, Pond
    • Has water view: Yes
    • Water view: Water,Pond
    Lot
    • Features: Landscaped, Near Golf Course, On Golf Course
    • Residential vegetation: Mature Landscaping, Trees/Landscaped
    Details
    • Parcel number: 1920601562
    • Zoning: RMF6/WPE
    • Special conditions: None

    Construction

    Type & style
    • Home type: Condo
    • Property subtype: Condominium
    Materials
    • Block, Stucco
    • Foundation: Slab
    • Roof: Built-Up,Membrane
    Condition
    • New construction: No
    • Year built: 1973

    Utilities & green energy

    • Sewer: Public Sewer
    • Water: Public
    • Utilities for property: Cable Connected, Electricity Connected, Public, Sewer Connected, Water Connected

    Community & HOA

    Community
    • Features: Buyer Approval Required, Clubhouse, Deed Restrictions, Fitness Center, Golf Carts OK, Golf, Irrigation-Reclaimed Water, Pool, Special Community Restrictions, Tennis Court(s)
    • Pet fee: $0 monthly
    • Subdivision: PALM-AIRE DESOTO LAKES COUNTRY CLUB
    HOA
    • Has HOA: Yes
    • Amenities included: Golf Course, Maintenance, Pool, Tennis Court(s), Vehicle Restrictions
    • Services included: Common Area Taxes, Community Pool, Reserve Fund, Insurance, Maintenance Grounds, Pest Control, Pool Maintenance, Sewer, Trash, Water
    • HOA fee: $523 monthly
    • HOA name: CAMS by Stacia Searcy/ Michelle Ash
    • HOA phone: 941-315-8044
    Location
    • Region: Sarasota

    Financial & listing details

    • Price per square foot: $231/sqft
    • Tax assessed value: $178,500
    • Annual tax amount: $2,968
    • Date on market: 5/16/2025
    • Cumulative days on market: 45 days
    • Listing terms: Cash,Conventional,FHA,VA Loan
    • Ownership: Fee Simple
    • Total actual rent: 0
    • Electric utility on property: Yes
    • Road surface type: Paved

    Price history

    DateEventPrice
    8/1/2025Sold$210,000-5.2%$231/sqft
    Source: Stellar MLS #A4652379 Report a problem
    6/30/2025Pending sale$221,500$244/sqft
    Source: Stellar MLS #A4652379 Report a problem
    5/16/2025Listed for sale$221,500+154.6%$244/sqft
    Source: Stellar MLS #A4652379 Report a problem
    2/3/2010Sold$87,000-35.6%$96/sqft
    Source: Public Record Report a problem
    4/15/2004Sold$135,000+21.1%$149/sqft
    Source: Public Record Report a problem
    5/15/2002Sold$111,500+61.6%$123/sqft
    Source: Public Record Report a problem
    9/3/1996Sold$69,000$76/sqft
    Source: Public Record Report a problem

    Public tax history

    YearProperty taxesTax assessment
    2025$2,812 -5.2%$168,372 +10%
    2024$2,968 +14.6%$153,065 +10%
    2023$2,590 +15.7%$139,150 +10%
    2022$2,239 +10.9%$126,500 +10%
    2021$2,018 +0.6%$115,000 +0.9%
    2020$2,005 +2.8%$114,000 +3.6%
    2019$1,951 $110,000 -3.1%
    2018$1,951 +2.2%$113,500 +8.8%
    2017$1,909 +44%$104,300 +10%
    2016$1,325 $94,800
    2015$1,325 $94,800 +25%
    2014$1,325 +13.1%$75,864 +21%
    2013$1,172 +117055%$62,694 +3%
    2012$1 $60,868 -8%
    2011$1 $66,161 0%
    2010-- $66,164 -26%
    2009$1,604 -15.3%$89,410 -23%
    2008$1,895 -18.4%$116,117 -17%
    2007$2,322 -11.8%$139,900 -5%
    2006$2,632 +20.7%$147,256 +23%
    2005$2,181 +24%$119,720 +25.7%
    2004$1,759 +8.8%$95,236 +10.6%
    2003$1,616 +157.2%$86,091 +44%
    2002$628 +3.9%$59,792 +1.6%
    2001$605 +3.3%$58,850 +3%
    2000$586 $57,136
    Find assessor info on the county website

    Neighborhood: 34243

    Nearby schools

    GreatSchools rating
    Schools provided by the listing agent
    • Elementary: Kinnan Elementary
    • Middle: Braden River Middle
    • High: Bayshore High

    Source: Stellar MLS. This data may not be complete. We recommend contacting the local school district to confirm school assignments for this home.

    Get a cash offer in 3 minutes
    Find out how much your home could sell for in as little as 3 minutes with a no-obligation cash offer.
    Estimated market value
    $209,400
    Get a cash offer in 3 minutes
    Find out how much your home could sell for in as little as 3 minutes with a no-obligation cash offer.
    Estimated market value
    $209,400