Skip main navigation
Sold for $198,000
  • $198,000

    7193 Woodland Hills Rd, Rushville, IL 62681

    3beds
    2,000sqft
    Single Family Residence, Residential
    Built in 1975
    1.8 Acres Lot
    $223,900 Zestimate®
    $99/sqft
    $1,464 Estimated rent

    Home value

    $223,900

    $202,000 - $249,000

    $1,464/mo

    Zestimate® history
    Loading
    Loading...

    Owner options

    List your home for rent

    $1,464/mo

    Rent Zestimate®

    Find your next renter with Zillow Rental Manager. Plus, with online applications, you can quickly screen prospective tenants – for free.

    Learn more

    $1,464/mo

    Rent Zestimate®

    Refinance and save

    $1,456/mo

    Est. payment

    Refinancing to a lower rate could help reduce your monthly payments and save thousands over the life of the loan.

    See today's rates

    $1,456/mo

    Est. payment

    Explore your selling options

    Work with a Zillow partner agent

    Leverage their expertise and Zillow's premium Showcase listings to get your home seen by more buyers.

    Get started

    List with your own agent

    Get your home in front of millions of buyers by listing it on Zillow.

    Learn how to do it

    Sell it yourself

    Take full control of how buyers see your home on Zillow by listing For Sale by Owner (FSBO).

    List your home

    What's special

    Nice sized bedroomsView towards the lakeLarge family roomAwesome wet barLaundry roomPantry storageNatural light
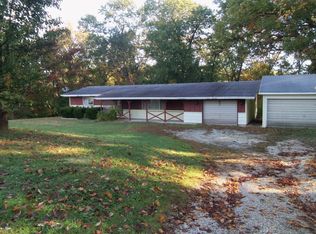
    Here is the hidden gem you have been waiting for. Tucked away along the shore of Schuy-Rush Lake is this tastefully updated and well maintained 3 bed 2 bath home. The new ramped deck leads you to both main floor entrances of the home. The home is designed so that all focus is on the view towards the lake. The back deck is elevated, sets directly off the kitchen, and has two sets of sliding doors that allow great access and convenience for entertaining. The kitchen and living room have high tongue and groove ceilings that bring in tons of natural light. The laundry room sets off the kitchen, has a great set of cabinets, and is big enough for pantry storage or an extra fridge or freezer. Two nice sized bedrooms and a double sink hallway bath make up the rest of the main level. Moving downstairs you find the third bedroom with new egress window next to the lower full bath. Next, you are welcomed by a large family room and an awesome wet bar complete with a live edge cedar bar top. This area also gives access to the back yard. For many this is where the fun truly begins. Walk down to your private dock and fish, or hop in your boat and go for a sunset cruise. The owners started their family here and have been updating this home since 2016. They have outgrown it and are ready for their next chapter. The floors, windows, doors, siding, deck and dock are all new since that time. All that is left is for you to move in. Call today for a private tour. Don't wait! It will not last.

    Zillow last checked:

    Listing updated:

    Listed by:

    Joseph Cebuhar Pref:309-333-5133,

    Whitetail Properties Real Esta,

    Marlee Schultz,

    Whitetail Properties Real Esta

    Bought with:

    Joseph Cebuhar, 475186177

    Whitetail Properties Real Esta

    Source: RMLS Alliance as distributed by MLS GRID,MLS#: CA1027330MLS LogoOriginating MLS: Capital Area Association of Realtors

    Facts & features

    Interior

    Bedrooms & bathrooms
    • Bedrooms: 3
    • Bathrooms: 2
    • Full bathrooms: 2
    Bedroom 1
    • Level: Main
    • Dimensions: 13ft 0in x 15ft 0in
    Bedroom 2
    • Level: Main
    • Dimensions: 13ft 0in x 13ft 0in
    Bedroom 3
    • Level: Lower
    • Dimensions: 11ft 0in x 15ft 0in
    Other
    • Level: Main
    Other
    • Area: 880
    Kitchen
    • Level: Main
    • Dimensions: 12ft 3in x 16ft 0in
    Main level
    • Area: 1120
    Heating
    • Electric
    Appliances
    • Included: Dishwasher, Range, Refrigerator, Water Softener Owned
    Features
    • Bar, High Speed Internet, Wet Bar
    Interior area
    • Total structure area: 1,120
    • Total interior livable area: 2,000 sqft

    Property

    Parking
    • Parking features: Gravel
    Accessibility
    • Accessibility features: Main Level Entry
    Features
    • Patio & porch: Deck
    • Exterior features: Dock
    • Has view: Yes
    • View description: Lake
    • Has water view: Yes
    • Water view: Lake
    • Waterfront features: Pond/Lake
    • Frontage length: Water Frontage: 75
    Lot
    • Size: 1.80 Acres
    • Dimensions: 476 x 200
    • Features: Sloped, Wooded
    Details
    • Additional structures: Shed(s)
    • Parcel number: 1407452003

    Construction

    Type & style
    • Home type: SingleFamily
    • Architectural style: Other
    • Property subtype: Single Family Residence, Residential
    Materials
    • Frame, Composition
    • Foundation: Block
    • Roof: Shingle
    Condition
    • New construction: No
    • Year built: 1975

    Utilities & green energy

    • Water: Aerator/Aerobic, Public

    Community & neighborhood

    Location
    • Region: Rushville
    • Subdivision: Woodland Hills

    Other

    Other facts
    • Road surface type: Paved

    Price history

    DateEventPrice
    6/6/2024Sold$198,000-0.5%$99/sqft
    Source: RMLS Alliance as distributed by MLS GRID #CA1027330 Report a problem
    2/19/2024Pending sale$198,900$99/sqft
    Source: RMLS Alliance as distributed by MLS GRID #CA1027330 Report a problem
    2/14/2024Listed for sale$198,900$99/sqft
    Source: RMLS Alliance as distributed by MLS GRID #CA1027330 Report a problem

    Public tax history

    YearProperty taxesTax assessment
    2024$2,858 +2.3%$48,412 +10.6%
    2023$2,795 +6.3%$43,764 +8.2%
    2022$2,630 +7.1%$40,466 +7.6%
    2021$2,457 +4.9%$37,594
    2020$2,341 -0.2%$37,594 +6.9%
    2019$2,345 -1.7%$35,180 -0.1%
    2018$2,384 -0.5%$35,219
    2017$2,396 -2.7%$35,219 -1.5%
    2016$2,463 +161.7%$35,759 +8%
    2015$941 $33,110 +2.3%
    2012$941 -51.8%$32,376 -3.6%
    2011$1,955 -2.4%$33,582 +2.1%
    2010$2,003 -17.5%$32,888 -13.7%
    2009$2,428 $38,104

    Find assessor info on the county website

    Neighborhood: 62681

    Nearby schools

    GreatSchools rating
    Schools provided by the listing agent
    • High: Rushville-Industry

    Source: RMLS Alliance as distributed by MLS GRID. This data may not be complete. We recommend contacting the local school district to confirm school assignments for this home.

    Get pre-qualified for a loan
    At Zillow Home Loans, we can pre-qualify you in as little as 5 minutes with no impact to your credit score.

    An equal housing lender. NMLS #10287.