Skip main navigation
Closed
  • $445,000

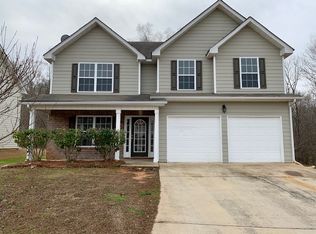
    7194 Glaspie Way, Atlanta, GA 30349

    5beds
    3,552sqft
    Single Family Residence
    Built in 2006
    0.28 Acres Lot
    $429,500 Zestimate®
    $125/sqft
    $2,943 Estimated rent

    Home value

    $429,500

    $408,000 - $451,000

    $2,943/mo

    Zestimate® history
    Loading
    Loading...

    Owner options

    List your home for rent

    $2,943/mo

    Rent Zestimate®

    Find your next renter with Zillow Rental Manager. Plus, with online applications, you can quickly screen prospective tenants – for free.

    Learn more

    $2,943/mo

    Rent Zestimate®

    Refinance and save

    $3,202/mo

    Est. payment

    Refinancing to a lower rate could help reduce your monthly payments and save thousands over the life of the loan.

    See today's rates

    $3,202/mo

    Est. payment

    Explore your selling options

    Work with a Zillow partner agent

    Leverage their expertise and Zillow's premium Showcase listings to get your home seen by more buyers.

    Get started

    List with your own agent

    Get your home in front of millions of buyers by listing it on Zillow.

    Learn how to do it

    Sell it yourself

    Take full control of how buyers see your home on Zillow by listing For Sale by Owner (FSBO).

    List your home

    What's special

    Welcome to this spacious 5 bedroom, 3 bath home with a full unfinished basement! Situated in a desirable neighborhood, this stunning property offers an abundance of space for a growing family. Inside, you are greeted by a bright and inviting two story foyer. The main floor provides a traditional floor plan with a full bathroom, office/flex space, formal living and dining rooms. In the kitchen you have open concept with an eat-in kitchen that overlooks a spacious step-down family room with a fireplace. Ascend to the second floor, where you will find five well-appointed bedrooms, ideal for a large family or guests. The oversized owners suite provides enough space to create a luxurious retreat. The ensuite has a separate shower and jetted garden tub with a huge walk-in closet. Moreover, this home boasts the added bonus of a full unfinished basement, providing limitless potential to customize and create your dream space. Located in a well established South Fulton community, enjoy the convenience of nearby schools, parks, shopping centers, and restaurants. Property is not FHA eligible until 9/3/23 Ask about $3500 towards closing with preferred local lender Kim Arrington

    Zillow last checked:

    Listing updated:

    Listed by:

    Stevette Dukes 678-323-9603

    Bought with:

    Rian Trotter, 378151

    Re/Max Tru, Inc.

    Source: GAMLS,MLS#: 20138450MLS Logo

    Facts & features

    Interior

    Bedrooms & bathrooms
    • Bedrooms: 5
    • Bathrooms: 3
    • Full bathrooms: 3
    • Main level bathrooms: 1
    Heating
    • Central
    Cooling
    • Central Air
    Appliances
    • Included: Dishwasher, Oven/Range (Combo), Refrigerator
    • Laundry: Laundry Closet
    Features
    • High Ceilings, Double Vanity, Soaking Tub, Separate Shower, Walk-In Closet(s)
    • Flooring: Tile, Carpet, Laminate
    • Basement: Daylight,Full
    • Number of fireplaces: 1
    Interior area
    • Total structure area: 3,552
    • Total interior livable area: 3,552 sqft
    • Finished area above ground: 3,552
    • Finished area below ground: 0

    Property

    Parking
    • Total spaces: 2
    • Parking features: Garage
    • Has garage: Yes
    Features
    • Levels: Two
    • Stories: 2
    Lot
    • Size: 0.28 Acres
    • Features: Cul-De-Sac
    Details
    • Parcel number: 14F0154 LL0422

    Construction

    Type & style
    • Home type: SingleFamily
    • Architectural style: Craftsman,Traditional
    • Property subtype: Single Family Residence
    Materials
    • Other, Brick
    • Roof: Composition
    Condition
    • Resale
    • New construction: No
    • Year built: 2006

    Utilities & green energy

    • Sewer: Public Sewer
    • Water: Public
    • Utilities for property: None

    Community & neighborhood

    Community
    • Community features: None
    Location
    • Region: Atlanta
    • Subdivision: Amhurst

    HOA & financial

    HOA
    • Has HOA: Yes
    • HOA fee: $500 annually
    • Services included: Other

    Other

    Other facts
    • Listing agreement: Exclusive Right To Sell

    Price history

    DateEventPrice
    11/22/2023Sold$445,000$125/sqft
    Source: GAMLS #20138450 Report a problem
    10/31/2023Pending sale$445,000$125/sqft
    Source: GAMLS #20138450 Report a problem
    8/1/2023Listed for sale$445,000+39.9%$125/sqft
    Source: GAMLS #20138450 Report a problem
    7/17/2023Sold$318,000+219.9%$90/sqft
    Source: Public Record Report a problem
    3/8/2011Sold$99,401-28.5%$28/sqft
    Source: Public Record Report a problem
    3/4/2011Listed for sale$139,000-45.7%$39/sqft
    Source: Solid Source Realty GA #03024547 Report a problem
    8/24/2006Sold$255,800$72/sqft
    Source: Public Record Report a problem

    Public tax history

    YearProperty taxesTax assessment
    2024$6,775 +3.3%$175,880 +3.5%
    2023$6,559 +55.1%$169,960 +57.5%
    2022$4,230 +3.8%$107,880 +6%
    2021$4,073 +43.5%$101,760 +1.2%
    2020$2,838 +44.3%$100,560 +11.8%
    2019$1,967 $89,960 +29.1%
    2018$1,967 $69,680 +20.6%
    2017$1,967 +1.3%$57,800
    2016$1,942 -17.8%$57,800
    2015$2,363 -5.2%$57,800
    2014$2,492 $57,800
    2013-- $57,800
    2012$2,296 $57,800 -10.3%
    2011-- $64,440 -33.5%
    2010$3,108 $96,960
    2009-- $96,960
    2008-- $96,960 0%
    2007$2,787 $97,000

    Find assessor info on the county website

    Neighborhood: 30349

    Nearby schools

    GreatSchools rating
    Schools provided by the listing agent
    • Elementary: Cliftondale
    • Middle: Renaissance
    • High: Langston Hughes

    Source: GAMLS. This data may not be complete. We recommend contacting the local school district to confirm school assignments for this home.

    Get a cash offer in 3 minutes
    Find out how much your home could sell for in as little as 3 minutes with a no-obligation cash offer.
    Estimated market value
    $429,500
    Get a cash offer in 3 minutes
    Find out how much your home could sell for in as little as 3 minutes with a no-obligation cash offer.
    Estimated market value
    $429,500