STUNNING LAKEFRONT 3-bed, 2-bath in The Cascades home blends comfort, style, and functionality, offering a true slice of paradise. This modern gem offers a serene lifestyle with breathtaking lake VIEWS. Features a spacious, open layout with neutral décor & TILE FLOORING throughout. UPDATED eat-in kitchen, showcasing gleaming GRANITE COUNTERS and a suite of NEWER APPLIANCES. REDESIGNED PRIMARY BATH exudes a spa-like ambiance, creating the perfect oasis for relaxation. Step outside to the screened-in patio and take in the tranquil lake vistas, ideal for quiet moments or entertaining guests. Additional features include ACCORDIAN HURRICANE SHUTTERS, CEILING FANS, PLANTATION SHUTTERS, a freshly REPAINTED exterior, and beautifully UPDATED LANDSCAPING. Resort-Style Living Awaits!! From the moment you pass through the gates of The Cascades, you'll be immersed in a resort-style atmosphere. With its stunning views of the Westchester Golf Course, this non-equity 55+ community offers more than just a homeit offers a lifestyle. The expansive clubhouse serves as the heart of the community, hosting an array of activities, from Broadway-style entertainment to clubs and social events throughout the year.
Enjoy a game in one of the many card rooms, relax in the billiards room, or tap into your creative side in the art room. Fitness enthusiasts will appreciate the state-of-the-art gym with dedicated classes, top-tier equipment, and separate saunas for men and women. Whether you prefer tennis, pickleball, or both, The Cascades offers 10 Har-Tru lit tennis courts and even a tennis pro to help refine your game.
When it's time to unwind, take your pick from two beautiful poolsone located at the clubhouse with a separate hot tub area, and a second pool at Wedgewood. Plus, enjoy the convenience of a full-service café offering breakfast, lunch, and dinner, ensuring you can always savor delicious meals without leaving the community.
At The Cascades, luxury and leisure come together to create a lifestyle you've been dreaming of.
Sold for $440,000
$440,000
7194 Granville Avenue, Boynton Beach, FL 33437
3beds
1,504sqft
Single Family Residence
Built in 1998
-- sqft lot
$445,900 Zestimate®
$293/sqft
$3,781 Estimated rent
Home value
$445,900
$397,000 - $499,000
$3,781/mo
Zestimate® history
Owner options
List your home for rent
$3,781/mo
Rent Zestimate®
Find your next renter with Zillow Rental Manager. Plus, with online applications, you can quickly screen prospective tenants – for free.
$3,781/mo
Rent Zestimate®
Refinance and save
$3,025/mo
Est. payment
Refinancing to a lower rate could help reduce your monthly payments and save thousands over the life of the loan.
$3,025/mo
Est. payment
Explore your selling options
Work with a Zillow partner agent
Leverage their expertise and Zillow's premium Showcase listings to get your home seen by more buyers.
Get startedList with your own agent
Get your home in front of millions of buyers by listing it on Zillow.
Learn how to do itSell it yourself
Take full control of how buyers see your home on Zillow by listing For Sale by Owner (FSBO).
List your homeWhat's special
Zillow last checked:
Listing updated:
Listed by:
Susanne Delyth Leonard PA 561-926-7653,
LPT Realty, LLC
Bought with:
Kathleen Scully, 3490856
Douglas Elliman
Kathleen Scully, 3490856
Douglas Elliman
Source: BeachesMLS,MLS#: R11042200 Originating MLS: BeachesMLS
Originating MLS: BeachesMLSFacts & features
Interior
Bedrooms & bathrooms
- Bedrooms: 3
- Bathrooms: 2
- Full bathrooms: 2
- Main level bathrooms: 2
- Main level bedrooms: 3
Primary bedroom
- Level: Main
- Area: 192
- Dimensions: 16 X 12
Bedroom 2
- Level: Main
- Area: 143
- Dimensions: 13 X 11
Dining room
- Level: Main
- Area: 112
- Dimensions: 14 X 8
Kitchen
- Level: Main
- Area: 117
- Dimensions: 13 X 9
Living room
- Level: Main
- Area: 266
- Dimensions: 19 X 14
Heating
- Central, Electric
Cooling
- Central Air, Ceiling Fan(s)
Appliances
- Included: Dryer, Dishwasher, Electric Range, Free-Standing Freezer, Disposal, Microwave, Refrigerator, Washer
- Laundry: Inside
Features
- Built-in Features, Cathedral Ceiling(s), Dual Sinks, Entrance Foyer, Eat-in Kitchen, Living/Dining Room, Main Level Primary, Pantry, Sitting Area in Primary, Vaulted Ceiling(s), Walk-In Closet(s)
- Flooring: Ceramic Tile
- Windows: Blinds, Plantation Shutters
Interior area
- Total structure area: 2,065
- Total interior livable area: 1,504 sqft
Property
Parking
- Total spaces: 2
- Parking features: Attached, Garage, Garage Door Opener
- Attached garage spaces: 2
Features
- Levels: Multi/Split,One
- Stories: 1
- Entry location: Entry Level Living Area Y
- Patio & porch: Covered, Patio, Porch, Screened
- Exterior features: Outdoor Living Area, Porch
- Pool features: Association
- Has view: Yes
- View description: Lake
- Has water view: Yes
- Water view: Lake
- Waterfront features: Lake
Lot
- Features: Irregular Lot, Sprinklers Automatic, Sprinkler System, Zero Lot Line
Details
- Parcel number: 00424533040000140
- Zoning: PUD
- Special conditions: Listed As-Is
Construction
Type & style
- Home type: SingleFamily
- Architectural style: Mediterranean
- Property subtype: Single Family Residence
Materials
- Block
- Roof: Spanish Tile
Condition
- Resale
- New construction: No
- Year built: 1998
Utilities & green energy
- Electric: 3 Phase
- Sewer: Public Sewer
- Water: Public
- Utilities for property: Cable Available, Sewer Available, Water Available
Community & HOA
Community
- Features: Home Owners Association, Gated, Property Manager On-Site, Street Lights, Sidewalks
- Security: Gated Community, Smoke Detector(s)
- Senior community: Yes
- Subdivision: Cascades
HOA
- Has HOA: Yes
- Amenities included: Billiard Room, Clubhouse, Fitness Center, Library, Pickleball, Pool, Sauna, Spa/Hot Tub, Sidewalks, Tennis Court(s)
- Services included: Cable TV, Maintenance Grounds, Recreation Facilities
- HOA fee: $499 monthly
- HOA phone: 561-740-4955
Location
- Region: Boynton Beach
Financial & listing details
- Price per square foot: $293/sqft
- Tax assessed value: $354,304
- Annual tax amount: $6,050
- Date on market: 1/7/2025
- Cumulative days on market: 26 days
- Listing terms: Cash,Conventional
Price history
| Date | Event | Price |
|---|---|---|
| 3/28/2025 | Sold | $440,000-2.2%$293/sqft |
Source:  BeachesMLS #R11042200 Report a problem BeachesMLS #R11042200 Report a problem | ||
| 1/14/2025 | Pending sale | $450,000$299/sqft |
Source: BeachesMLS #RX-11042200 Report a problem | ||
| 12/4/2024 | Listed for sale | $450,000+71.4%$299/sqft |
Source: BeachesMLS #RX-11042200 Report a problem | ||
| 3/29/2019 | Sold | $262,500-7.6%$175/sqft |
Source: BeachesMLS #R10475236 Report a problem | ||
| 12/29/2018 | Listed for sale | $284,000$189/sqft |
Source: CENTURY 21 Tenace Realty #RX-10475236 Report a problem | ||
| 12/29/2018 | Pending sale | $284,000$189/sqft |
Source: CENTURY 21 Tenace Realty #RX-10475236 Report a problem | ||
| 10/24/2018 | Listed for sale | $284,000+112.1%$189/sqft |
Source: Century 21 Tenace Realty #RX-10475236 Report a problem | ||
| 4/10/1998 | Sold | $133,900$89/sqft |
Source: Public Record Report a problem | ||
Public tax history
| Year | Property taxes | Tax assessment |
|---|---|---|
| 2025 | $6,227 +2.9% | $354,304 +7.3% |
| 2024 | $6,049 +1.5% | $330,231 +10% |
| 2023 | $5,957 +12.1% | $300,210 +10% |
| 2022 | $5,313 +12.7% | $272,918 +10% |
| 2021 | $4,713 +5% | $248,107 +6.3% |
| 2020 | $4,488 +5.5% | $233,412 +7.4% |
| 2019 | $4,256 | $217,375 +27% |
| 2018 | $4,256 +61% | $171,170 +2.1% |
| 2017 | $2,643 +11.4% | $167,649 +2.1% |
| 2016 | $2,372 +0.1% | $164,201 +0.7% |
| 2015 | $2,371 -2.5% | $163,060 +0.8% |
| 2014 | $2,430 -7% | $161,766 +1.5% |
| 2013 | $2,612 -1.2% | $159,375 |
| 2012 | $2,643 +1.2% | $159,375 +2.9% |
| 2011 | $2,612 +1.5% | $154,877 +1.5% |
| 2010 | $2,574 +7.6% | $152,588 +2.7% |
| 2009 | $2,393 +11.5% | $148,576 +0.1% |
| 2008 | $2,147 -4.9% | $148,428 +3% |
| 2007 | $2,259 -6.4% | $144,105 +2.5% |
| 2006 | $2,413 | $140,590 +3% |
| 2005 | -- | $136,495 +3% |
| 2004 | $1,116 +395.7% | $132,519 +1.9% |
| 2003 | $225 -89.9% | $130,048 +2.4% |
| 2002 | $2,224 -12.7% | $127,000 +8.5% |
| 2001 | $2,547 +1.4% | $117,000 |
| 2000 | $2,512 +10.1% | $117,000 |
| 1999 | $2,283 | $117,000 |
Find assessor info on the county website
Neighborhood: 33437
Nearby homes
- $408,9003 bd2 ba1.6k sqft7188 Granville Ave, Boynton Beach, FL 33437Off Market
- $440,8003 bd2 ba2k sqft7200 Granville Ave, Boynton Beach, FL 33437Off Market

- $447,6003 bd2 ba1.8k sqft7206 Grandville Ave, Boynton Beach, FL 33437Off Market
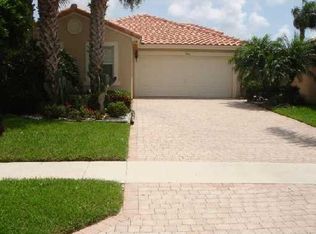
- $434,3003 bd2 ba1.5k sqft7182 Granville Ave, Boynton Beach, FL 33437Off Market
- $430,0003 bd2 ba1.6k sqft7206 Granville Ave, Boynton Beach, FL 33437Sold
- $412,2003 bd2 ba1.5k sqft7212 Granville Ave, Boynton Beach, FL 33437Off Market
- $380,7003 bd2 ba1.5k sqft7212 Grandville Ave, Boynton Beach, FL 33437Off Market
- $430,2003 bd2 ba1.6k sqft7176 Granville Ave, Boynton Beach, FL 33437Off Market
Nearby schools
GreatSchools rating
- 5/10Hagen Road Elementary SchoolGrades: PK-5Distance: 1.1 mi
- 10/10West Boynton Middle SchoolGrades: 6-8Distance: 2.1 mi
- 6/10Park Vista Community High SchoolGrades: 9-12Distance: 3.9 mi
Get a cash offer in 3 minutes
Find out how much your home could sell for in as little as 3 minutes with a no-obligation cash offer.
Estimated market value
$445,900
Get a cash offer in 3 minutes
Find out how much your home could sell for in as little as 3 minutes with a no-obligation cash offer.
Estimated market value
$445,900
- Florida
- Palm Beach County
- Boynton Beach
- 33437
- 7194 Granville Avenue
Nearby cities
Nearby neighborhoods
Nearby zip codes
Other Boynton Beach Topics
