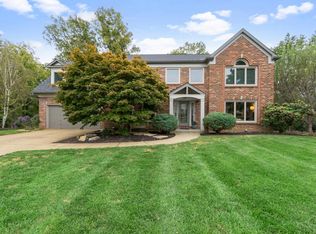
Exceptional opportunity in prestigious Federal Hills! Tucked away on a quiet cul-de-sac street, this beautifully updated home offers nearly 3,700 sq ft of fin living space (2,798 sq ft above grade)! The showpiece chef's kitchen features premium appliances, generous counter space and storage, and a striking custom range hoodperfect for everyday living and entertaining. Updated kitchen, baths and windows create a truly move-in-ready home, complemented by beautiful hardwood floors throughout the first and second levels. Paver walkways and patios enhance both the front and rear outdoor spaces, while the rear-entry attached garage adds convenience and curb appeal. The location is hard to beatwalk or Ride to the Five Mile Trail Bridge, reach the charming Clough Historic District in just 2 minutes, and enjoy sought-after Wilson Elementary and Turpin High School. Space, style, updates and location come together at your next home!
Pending
$625,000
7194 Regiment Dr, Cincinnati, OH 45244
4beds
4,181sqft
Single Family Residence
Built in 1967
0.42 Acres Lot
$-- Zestimate®
$149/sqft
$-- HOA
What's special
Quiet cul-de-sac streetStriking custom range hoodPremium appliancesUpdated kitchen
- 7 days
- 940
- 88
Likely to sell faster than
Zillow last checked:
Listing updated:
Listed by:
Jon A. DeCurtins 513-654-5589,
ERA REAL Solutions Realty, LLC 513-873-6116
Source: Cincy MLS,MLS#: 1891201 Originating MLS: Cincinnati Area Multiple Listing Service
Originating MLS: Cincinnati Area Multiple Listing Service
Facts & features
Interior
Bedrooms & bathrooms
- Bedrooms: 4
- Bathrooms: 3
- Full bathrooms: 2
- 1/2 bathrooms: 1
Primary bedroom
- Features: Bath Adjoins, Window Treatment, Wood Floor
- Level: Second
- Area: 247
- Dimensions: 19 x 13
Bedroom 2
- Level: Second
- Area: 168
- Dimensions: 14 x 12
Bedroom 3
- Level: Second
- Area: 285
- Dimensions: 19 x 15
Bedroom 4
- Level: Second
- Area: 120
- Dimensions: 12 x 10
Bedroom 5
- Area: 0
- Dimensions: 0 x 0
Primary bathroom
- Features: Shower, Tile Floor, Double Vanity, Marb/Gran/Slate
Bathroom 1
- Features: Full
- Level: Second
Bathroom 2
- Features: Full
- Level: Second
Bathroom 3
- Features: Partial
- Level: First
Dining room
- Features: French Doors, Chair Rail, Chandelier, Wood Floor
- Level: First
- Area: 144
- Dimensions: 12 x 12
Family room
- Features: Bookcases, Walkout, Fireplace, French Doors, Wood Floor
- Area: 315
- Dimensions: 21 x 15
Kitchen
- Features: Pantry, Quartz Counters, Counter Bar, Eat-in Kitchen, Walkout, Wood Cabinets, Wood Floor
- Area: 252
- Dimensions: 21 x 12
Living room
- Features: Wood Floor, Other
- Area: 315
- Dimensions: 21 x 15
Office
- Area: 0
- Dimensions: 0 x 0
Heating
- Program Thermostat, Forced Air, Gas
Cooling
- Ceiling Fan(s), Central Air
Appliances
- Included: Gas Water Heater
- Laundry: Laundry Chute
Features
- Beamed Ceilings, Crown Molding, Recessed Lighting
- Doors: French Doors, Multi Panel Doors
- Windows: Double Hung, Double Pane Windows, Wood Frames
- Basement: Full,Partially Finished,Glass Blk Wind,Laminate Floor
- Number of fireplaces: 1
- Fireplace features: Brick, Gas, Wood Burning, Family Room
Interior area
- Total structure area: 4,181
- Total interior livable area: 4,181 sqft
Video & virtual tour
Property
Parking
- Total spaces: 2
- Parking features: Driveway
- Garage spaces: 2
- Has uncovered spaces: Yes
Features
- Levels: Two
- Stories: 2
- Patio & porch: Patio, Porch
- Has view: Yes
- View description: Trees/Woods
Lot
- Size: 0.42 Acres
- Features: Cul-De-Sac, Wooded
Details
- Parcel number: 5000290018600
- Zoning description: Residential
Construction
Type & style
- Home type: SingleFamily
- Architectural style: Traditional
- Property subtype: Single Family Residence
Materials
- Brick
- Foundation: Concrete Perimeter
- Roof: Shingle
Condition
- New construction: No
- Year built: 1967
Utilities & green energy
- Gas: Natural
- Sewer: Public Sewer
- Water: Public
- Utilities for property: Cable Connected
Community & HOA
Community
- Subdivision: Federal Hills
HOA
- Has HOA: No
Location
- Region: Cincinnati
Financial & listing details
- Price per square foot: $149/sqft
- Tax assessed value: $465,000
- Annual tax amount: $10,124
- Date on market: 9/18/2026
- Listing terms: No Special Financing
Estimated market value
Not available
Estimated sales range
Not available
Not available
Price history
| Date | Event | Price |
|---|---|---|
| 9/21/2026 | Pending sale | $625,000$149/sqft |
Source:  Cincy MLS #1891201 Report a problem Cincy MLS #1891201 Report a problem | ||
| 9/18/2026 | Listed for sale | $625,000+34.4%$149/sqft |
Source: Cincy MLS #1891201 Report a problem | ||
| 9/30/2020 | Sold | $465,000+3.3%$111/sqft |
Source: Cincy MLS #1674105 Report a problem | ||
| 9/3/2020 | Pending sale | $450,000$108/sqft |
Source: Coldwell Banker West Shell #1674105 Report a problem | ||
| 8/31/2020 | Listed for sale | $450,000$108/sqft |
Source: Coldwell Banker West Shell #1674105 Report a problem | ||
Public tax history
| Year | Property taxes | Tax assessment |
|---|---|---|
| 2025 | $10,171 +2.9% | $162,750 |
| 2024 | $9,884 +5.1% | $162,750 |
| 2023 | $9,402 +25.7% | -- |
| 2022 | $7,482 +1.3% | $115,315 |
| 2021 | $7,389 | $115,315 +0% |
| 2020 | $7,389 +9.5% | $115,314 +13% |
| 2019 | $6,747 +6% | $102,050 |
| 2018 | $6,363 | $102,050 |
| 2017 | $6,363 +3.4% | $102,050 +5.4% |
| 2016 | $6,152 +2.5% | $96,835 |
| 2015 | $6,003 -0.1% | $96,835 |
| 2014 | $6,007 +18.4% | $96,835 +12% |
| 2013 | $5,073 -0.3% | $86,461 |
| 2012 | $5,088 +8% | $86,461 |
| 2011 | $4,713 -5.8% | $86,461 -9.2% |
| 2010 | $5,004 +2.4% | $95,225 |
| 2009 | $4,888 +2.3% | $95,225 |
| 2008 | $4,779 +7.9% | $95,225 +4% |
| 2007 | $4,428 +0.7% | $91,560 |
| 2006 | $4,398 +11.3% | $91,560 |
| 2005 | $3,952 +9.6% | $91,560 +21.2% |
| 2003 | $3,606 -0.5% | $75,530 |
| 2002 | $3,626 +11.4% | $75,530 +9.6% |
| 2001 | $3,254 +3.3% | $68,915 |
| 2000 | $3,150 | $68,915 |
Find assessor info on the county website
Monthly payment
Est. payment
Payment breakdown
Explore the cost of this home by adjusting the details. Changes won't be saved.Climate risks
Neighborhood: 45244
- $536,7004 bd2 ba2.4k sqft7202 Regiment Dr, Cincinnati, OH 45244Off Market
- $691,4004 bd3 ba3.7k sqft7186 Regiment Dr, Cincinnati, OH 45244Off Market
- $613,7004 bd2 ba3.1k sqft7171 Hamilton Hills Dr, Cincinnati, OH 45244Off Market
- $33,440-- bd-- ba-- sqft7183 Hamilton Hills Dr, Cincinnati, OH 45244Off Market
Similar homes
- $600,0004 bd5 ba2.4k sqft2331 Donnington Ln, Cincinnati, OH 45244For Sale

 MLS ID #1893165, Elizabeth Waits, Sibcy Cline, Inc.. Cincy MLS
 - $725,0005 bd5 ba3.1k sqft7271 Treeridge Dr, Cincinnati, OH 45244For Sale
 MLS ID #1894485, David D Browning, Coldwell Banker Realty, Anders. Cincy MLS
 - $535,0004 bd3 ba2.4k sqft1875 Wolfangel Rd, Cincinnati, OH 45255For Sale
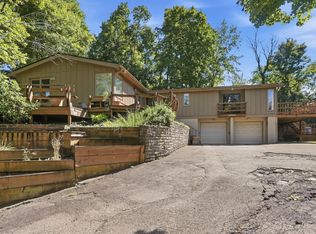 MLS ID #1894305, David G Smith, Keller Williams Advisors. Cincy MLS
 - $689,0004 bd4 ba3.7k sqft3135 Williams Creek Dr, Cincinnati, OH 45244For Sale
 MLS ID #1886270, Hillary Justice, Coldwell Banker Realty. Cincy MLS
 - $575,0004 bd4 ba3.9k sqft6158 Watchview Ct, Cincinnati, OH 45230For SaleMLS ID #1895145, Mary Megois, Keller Williams Advisors. Cincy MLS
- $525,0005 bd4 ba3.2k sqft7892 Kimbee Dr, Cincinnati, OH 45244For SaleMLS ID #1893170, William T Vitale, Comey & Shepherd. Cincy MLS
- $659,0004 bd5 ba3.3k sqft771 Dorgene Ln, Cincinnati, OH 45244For SaleMLS ID #1893777, Melissa Collins, Plum Tree Realty. Cincy MLS
- $599,0004 bd3 ba2.5k sqft7877 State Rd, Cincinnati, OH 45255For SaleMLS ID #1893260, Shannon R. Smith, Keller Williams Seven Hills Re. Cincy MLS
- $539,9004 bd3 ba2.4k sqft558 Lang Rd, Cincinnati, OH 45244For SaleMLS ID #1893465, Brianna Carpenter, Huff Realty. Cincy MLS
- $439,0004 bd3 ba2.5k sqft5013 Barnsby Ln, Cincinnati, OH 45244For SaleMLS ID #1894850, Jane A Dorger, Comey & Shepherd. Cincy MLS
- $699,9004 bd3 ba3.5k sqft5118 Oak Brook Dr, Cincinnati, OH 45244For SaleMLS ID #1892552, Bonnie M. Louis, RPM Midwest, LLC. Cincy MLS
- $865,0005 bd5 ba4.8k sqft5073 Beechwood Rd, Cincinnati, OH 45244For SaleMLS ID #1894144, Nicole L Kibler, eXp Realty. Cincy MLS
- $850,0004 bd3 ba4.8k sqft7712 Coldstream Woods Dr, Cincinnati, OH 45255For SaleMLS ID #1894105, Tracy V Heller, Sibcy Cline, Inc.. Cincy MLS
- $570,0004 bd4 ba2.8k sqft1030 Westchester Way, Cincinnati, OH 45244For SaleMLS ID #1888146, Kevin W. Duffy, Comey & Shepherd. Cincy MLS
- $565,0004 bd4 ba2.8k sqft6889 Maddux Dr, Cincinnati, OH 45230For SaleMLS ID #1887763, Ellie J. Reiser, Comey & Shepherd. Cincy MLS
- $699,0004 bd5 ba3.8k sqft3920 Nicklaus Ct, Cincinnati, OH 45245For SaleMLS ID #1893009, Marianne C Gibbs, Weichert, REALTORS - R.E. 1790. Cincy MLS
- $675,0005 bd2 ba2.7k sqft5000 Rumpke Rd, Cincinnati, OH 45245For SaleMLS ID #1891738, Bobby V. Schneider, Blue Chicken Realty. Cincy MLS
- $459,9003 bd4 ba2.4k sqft699 Eversole Rd, Cincinnati, OH 45230For SaleMLS ID #1893227, Roy D Webb, Realtown Realty LLC. Cincy MLS
- $574,9003 bd3 ba2.1k sqft5818 Kenwood Rd, Cincinnati, OH 45243For SaleMLS ID #1892446, Kimberly Louis, RE/MAX Preferred Group. Cincy MLS
