Skip main navigation
Off market
  • $214,000

    7194 Route 28, Shandaken, NY 12480

    2beds
    1,300sqft
    SingleFamily
    Built in 1948
    7,840 Square Feet Lot
    $214,000 Zestimate®
    $165/sqft
    $2,682 Estimated rent

    Home value

    $214,000

    $180,000 - $246,000

    $2,682/mo

    Zestimate® history
    Loading
    Loading...

    Owner options

    List your home for rent

    $2,682/mo

    Rent Zestimate®

    Find your next renter with Zillow Rental Manager. Plus, with online applications, you can quickly screen prospective tenants – for free.

    Learn more

    $2,682/mo

    Rent Zestimate®

    Refinance and save

    $1,195/mo

    Est. payment

    Refinancing to a lower rate could help reduce your monthly payments and save thousands over the life of the loan.

    See today's rates

    $1,195/mo

    Est. payment

    Explore your selling options

    Work with a Zillow partner agent

    Leverage their expertise and Zillow's premium Showcase listings to get your home seen by more buyers.

    Get started

    List with your own agent

    Get your home in front of millions of buyers by listing it on Zillow.

    Learn how to do it

    Sell it yourself

    Take full control of how buyers see your home on Zillow by listing For Sale by Owner (FSBO).

    List your home

    What's special

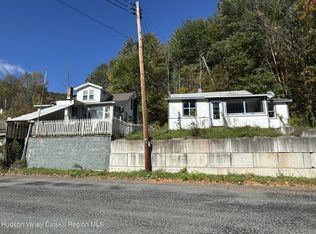
    Adorable and affordable! Enjoy country living and convenience in this fully renovated home with 2 bedrooms, basement, garage under pluscarport. Located on portion of old Rt. 28, convenient to bus. Situated on a rise with covered porch overlooking Panther Mt. & Fox Hollow Mt.and where the bald eagles soar over Esopus Creek. Features great room effect, garden bay window, laundry and pantry area . Just minutes toBelleayre Ski Slopes and central to all recreation; skiing, hiking, shopping, etc. Front porch wraps around to back yard for easy access without using front steps. Designed and rebuilt with maintenance free products. High insulation values for easy, affordable, carefree, and comfortable living. Totalrebuild includes: Roof (architectural shingles). Hardiboard siding. Six inch exterior R-19 walls, R-30 ceilings, insulated windows and door;garden bay window. Complete 200 amp electrical system, plumbing with 1 piece shower/tub, washer, dryer, range & refrigerator. Newinterior colonial panels doors with wide custom casings, and easy maintenance floors. Vaulted bath ceiling with skylight. Room by roomseparately zoned baseboard heat. Cable ready. New water pressure system and hot water heater. Turn key, move-in & enjoy. Realtor/Owner is on CWC wait list for new septic installation. Shared driveway; ROW for neighbor above. Old survey map from a previous owner. Property ends just behind shed. More photos coming.

    This property is off market, which means it's not currently listed for sale or rent on Zillow. This may be different from what's available on other websites or public sources.

    Facts & features

    Interior

    Bedrooms & bathrooms
    • Bedrooms: 2
    • Bathrooms: 1
    • Full bathrooms: 1
    Heating
    • Baseboard, Electric
    Appliances
    • Included: Dryer, Microwave, Range / Oven, Washer
    Features
    • Flooring: Laminate, Linoleum / Vinyl
    • Basement: Unfinished, Full
    Interior area
    • Total interior livable area: 1,300 sqft

    Property

    Parking
    • Total spaces: 1
    • Parking features: Garage - Attached
    Features
    • Patio & porch: Covered Porch
    • Exterior features: Wood
    • Has view: Yes
    • View description: Mountain
    Lot
    • Size: 7,840 Square Feet
    • Features: Near Bus
    Details
    • Additional structures: Shed(s)
    • Parcel number: 51500051824200
    • Lease amount: $0

    Construction

    Type & style
    • Home type: SingleFamily
    • Architectural style: Cottage
    Materials
    • Wood
    • Roof: Asphalt
    Condition
    • Year built: 1948
    • Major remodel year: 0

    Utilities & green energy

    • Electric: Amps(200)
    • Sewer: Private septic
    • Water: Well

    Community & HOA

    Location
    • Region: Shandaken

    Financial & listing details

    • Price per square foot: $165/sqft
    • Tax assessed value: $138,571
    • Annual tax amount: $1,616
    • Date available: 10/08/2022

    Price history

    DateEventPrice
    10/9/2025Listing removed$1,600$1/sqft
    Source: NY State MLS #11570132 Report a problem
    10/1/2025Listed for rent$1,600+33.3%$1/sqft
    Source: NY State MLS #11570132 Report a problem
    10/9/2023Listing removed--
    Source: HVCRMLS #20223224 Report a problem
    4/27/2023Price change$229,000+4.6%$176/sqft
    Source: NY State MLS #11113022 Report a problem
    2/23/2023Price change$219,000-4.4%$168/sqft
    Source: HVCRMLS #20223224 Report a problem
    10/8/2022Listed for sale$229,000+38.8%$176/sqft
    Source: HVCRMLS #20223224 Report a problem
    9/7/2018Listing removed$1,200$1/sqft
    Source: Nola Gutmann Report a problem
    8/8/2017Listed for rent$1,200$1/sqft
    Source: Nola Gutmann Report a problem
    8/20/2015Listing removed$165,000$127/sqft
    Source: Gutmann, Nola Realty #20144764 Report a problem
    9/16/2014Listed for sale$165,000+220.4%$127/sqft
    Source: Nola Gutmann Realty #20144764 Report a problem
    2/14/2008Sold$51,500$40/sqft
    Source: HVCRMLS #20080354 Report a problem

    Public tax history

    YearProperty taxesTax assessment
    2025-- $19,400
    2024-- $19,400
    2023-- $19,400 +10.2%
    2022-- $17,600
    2021-- $17,600
    2020-- $17,600
    2019-- $17,600
    2018-- $17,600
    2017$1,486 $17,600
    2016-- $17,600
    2015-- $17,600
    2014-- $17,600 +66%
    2013-- $10,600 -41.8%
    2011-- $18,200
    2010-- $18,200
    2009-- $18,200
    2008-- $18,200
    2007-- $18,200
    2006-- $18,200
    2005-- $18,200
    2004-- $18,200
    2003-- $18,200
    2002-- $18,200
    2001-- $18,200
    2000-- $18,200
    Find assessor info on the county website

    Neighborhood: 12480

    Nearby schools

    GreatSchools rating
    Schools provided by the listing agent
    • District: 000000

    Source: The MLS. This data may not be complete. We recommend contacting the local school district to confirm school assignments for this home.