COUNTRY LIVING Containing Backyard 'OASIS' - CITY AMENITIES; Living on the Edge of town within walking distance of Community Schools as well as Walking Path to 'Uptown' Shopping, Eateries, Library, as well as Historical 'League Stadium' Park and its many Social Activities. Four bedrooms & two plus bath. (Main floor bedroom ideally located for semi-private Home Office). Open concept Fully equipped kitchen/Dining/Family room with Skylights has Open staircase to second floor with three generous size bedrooms. Access from Dining area to covered deck and to backyard 'OASIS'. EXTRA CONVENIENCE IS; Whole House Central Vacuum System! Also Comes with main floor laundry from attached 22x24 attached garage and stand-alone 24x32 man-cave/she-shed. ALL this situated on 1.50 Beautiful Country Acres! Stop By, Check It Out, & Begin Making Your Lifetime Memories! MORE PICTURES COMING SOON!
Closed
$332,000
7194 S Us Highway 231, Huntingburg, IN 47542
4beds
1,535sqft
Single Family Residence
Built in 1985
1.5 Acres Lot
$281,400 Zestimate®
$--/sqft
$1,932 Estimated rent
Home value
$281,400
$242,000 - $315,000
$1,932/mo
Zestimate® history
Owner options
List your home for rent
$1,932/mo
Rent Zestimate®
Find your next renter with Zillow Rental Manager. Plus, with online applications, you can quickly screen prospective tenants – for free.
$1,932/mo
Rent Zestimate®
Refinance and save
$1,583/mo
Est. payment
Refinancing to a lower rate could help reduce your monthly payments and save thousands over the life of the loan.
$1,583/mo
Est. payment
Explore your selling options
Work with a Zillow partner agent
Leverage their expertise and Zillow's premium Showcase listings to get your home seen by more buyers.
Get startedList with your own agent
Get your home in front of millions of buyers by listing it on Zillow.
Learn how to do itSell it yourself
Take full control of how buyers see your home on Zillow by listing For Sale by Owner (FSBO).
List your homeWhat's special
Covered deckMain floor laundry
Zillow last checked:
Listing updated:
Listed by:
Delmar D Bromm Cell:812-630-8860,
RE/MAX Local
Bought with:
Gina Mehringer, RB16000115
F.C. TUCKER EMGE
Source: IRMLS,MLS#: 202529532
Facts & features
Interior
Bedrooms & bathrooms
- Bedrooms: 4
- Bathrooms: 2
- Full bathrooms: 2
- Main level bedrooms: 1
Bedroom 1
- Level: Main
Bedroom 2
- Level: Upper
Dining room
- Level: Main
- Area: 144
- Dimensions: 12 x 12
Kitchen
- Level: Main
- Area: 156
- Dimensions: 13 x 12
Living room
- Level: Main
- Area: 156
- Dimensions: 13 x 12
Heating
- Electric, Heat Pump, Zoned
Cooling
- Central Air, Heat Pump, Multi Units, Ceiling Fan(s), Zoned
Appliances
- Included: Disposal, Range/Oven Hook Up Elec, Dishwasher, Microwave, Refrigerator, Dehumidifier, Electric Range, Electric Water Heater
- Laundry: Electric Dryer Hookup, Sink, Main Level, Washer Hookup
Features
- Cathedral Ceiling(s), Ceiling Fan(s), Vaulted Ceiling(s), Central Vacuum, Walk-In Closet(s), Eat-in Kitchen, Entrance Foyer, Natural Woodwork, Open Floorplan, Main Level Bedroom Suite, Custom Cabinetry
- Flooring: Carpet, Tile, Vinyl, Other
- Doors: Storm Door(s), Storm Doors
- Windows: Skylight(s), Double Pane Windows, Window Treatments, Blinds
- Basement: Full,Unfinished
- Attic: Pull Down Stairs,Storage
- Has fireplace: No
- Fireplace features: Ventless
Interior area
- Total structure area: 2,557
- Total interior livable area: 1,535 sqft
- Finished area above ground: 1,535
- Finished area below ground: 0
Property
Parking
- Total spaces: 2
- Parking features: Attached, Garage Door Opener, Asphalt, Concrete
- Attached garage spaces: 2
- Has uncovered spaces: Yes
Features
- Levels: One and One Half
- Stories: 1.5
- Patio & porch: Deck Covered
- Exterior features: Balcony, Fire Pit
- Fencing: None
Lot
- Size: 1.5 Acres
- Features: Few Trees, 0-2.9999, City/Town/Suburb, Landscaped
Details
- Additional structures: Second Garage
- Additional parcels included: 1914-10-200-028.003-019
- Parcel number: 191410200027.000019
- Zoning description: Residential/Agricultural
Construction
Type & style
- Home type: SingleFamily
- Architectural style: Colonial
- Property subtype: Single Family Residence
Materials
- Brick, Vinyl Siding
- Roof: Shingle
Condition
- New construction: No
- Year built: 1985
Utilities & green energy
- Electric: Huntingburg City
- Gas: Huntingburg City
- Sewer: Public Sewer
- Water: Public, St. Henry Water Corp.
- Utilities for property: Cable Available
Green energy
- Energy efficient items: Doors
Community & HOA
Community
- Security: Smoke Detector(s)
- Subdivision: None
Location
- Region: Huntingburg
Financial & listing details
- Tax assessed value: $207,600
- Annual tax amount: $1,847
- Date on market: 7/28/2025
- Listing terms: Cash,Conventional
- Road surface type: Asphalt
Price history
| Date | Event | Price |
|---|---|---|
| 9/15/2025 | Sold | $332,000-3.4% |
Source:  IRMLS #202529532 Report a problem IRMLS #202529532 Report a problem | ||
| 8/4/2025 | Pending sale | $343,777 |
Source: IRMLS #202529532 Report a problem | ||
| 7/28/2025 | Price change | $343,777+16.5% |
Source: IRMLS #202529532 Report a problem | ||
| 12/4/2020 | Pending sale | $295,000-15.7% |
Source: IRMLS #202047809 Report a problem | ||
| 7/1/2019 | Listing removed | $349,995$228/sqft |
Source: HOFFMAN & MULLEN REALTY INC #201743846 Report a problem | ||
| 11/27/2017 | Price change | $349,995-22.9%$228/sqft |
Source: HOFFMAN & MULLEN REALTY INC #201743846 Report a problem | ||
| 9/21/2017 | Listed for sale | $453,777$296/sqft |
Source: HOFFMAN & MULLEN REALTY INC #201743846 Report a problem | ||
Public tax history
| Year | Property taxes | Tax assessment |
|---|---|---|
| 2025 | $1,391 +5.5% | $176,100 -0.2% |
| 2024 | $1,318 -4.4% | $176,500 -1.1% |
| 2023 | $1,379 +19.3% | $178,500 +5.4% |
| 2022 | $1,156 -13% | $169,400 +14.8% |
| 2021 | $1,328 +6.7% | $147,500 -5.2% |
| 2020 | $1,245 +43.7% | $155,600 +4.5% |
| 2019 | $866 +0.7% | $148,900 +14.7% |
| 2018 | $860 +7% | $129,800 +3.8% |
| 2017 | $804 +100% | $125,100 |
| 2016 | $402 -50.3% | $125,100 +2.4% |
| 2014 | $809 -11.1% | $122,200 +1.2% |
| 2013 | $910 +10.8% | $120,800 +0.8% |
| 2012 | $821 +0.2% | $119,800 -6.3% |
| 2011 | $820 -17.1% | $127,900 |
| 2010 | $989 +36.8% | $127,900 |
| 2009 | $723 | $127,900 |
Find assessor info on the county website
Neighborhood: 47542
Nearby homes
- $270,300-- bd-- ba-- sqft7194 S Us Highway 231, Huntingburg, IN 47542Off Market
- $416,4003 bd2 ba2k sqft1375 Oakwood Dr, Huntingburg, IN 47542Off Market
- $204,6002 bd1 ba1.2k sqft7190 S Us Highway 231, Huntingburg, IN 47542Off Market
- $332,1003 bd2 ba1.3k sqft1350 Oakwood Dr, Huntingburg, IN 47542Off Market
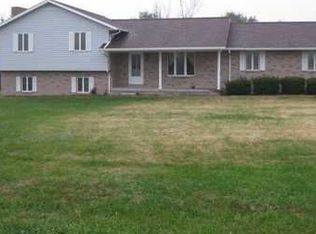
- $103,1001.51 Acres7186 S Us Highway 231, Huntingburg, IN 47542Off Market
- $529,1003 bd2 ba2.8k sqft1355 Oakwood Dr, Huntingburg, IN 47542Off Market
- $6,600-- bd-- ba-- sqft7242 S Us Highway 231, Huntingburg, IN 47542Off Market
- $16,600-- bd-- ba-- sqftOakwood Dr, Huntingburg, IN 47542Off Market
Nearby schools
GreatSchools rating
- 8/10Huntingburg Elementary SchoolGrades: PK-5Distance: 0.6 mi
- 6/10Southridge Middle SchoolGrades: 6-8Distance: 0.3 mi
- 6/10Southridge High SchoolGrades: 9-12Distance: 0.3 mi
Schools provided by the listing agent
- Elementary: Huntingburg
- Middle: Southridge
- High: Southridge
- District: Southwest Dubois County School Corp.
Source: IRMLS. This data may not be complete. We recommend contacting the local school district to confirm school assignments for this home.


Get pre-qualified for a loan
At Zillow Home Loans, we can pre-qualify you in as little as 5 minutes with no impact to your credit score.An equal housing lender. NMLS #10287.
Sell for more on Zillow
Get a Zillow Showcase℠ listing at no additional cost and you could sell for .
$281,400
2% more
+$5,628
With Zillow Showcase(estimated)
$287,028
- Indiana
- Dubois County
- Huntingburg
- 47542
- 7194 S Us Highway 231
Nearby cities
Nearby neighborhoods
Nearby zip codes
Other Huntingburg Topics
