Welcome home to this well-maintained Oakdale property featuring numerous major updates that offer peace of mind for years to come. Enjoy a newer roof (3 years), windows (4 years), central A/C (4 years), and an HVAC system that’s just 1.5 years old. The fully fenced backyard, installed 6 years ago, provides the perfect space for entertaining, pets, or relaxing outdoors. Conveniently located near parks, shopping, dining, and major highways, this move-in-ready home combines comfort, value, and modern updates in a desirable Oakdale neighborhood. Don’t miss your opportunity to make this beautiful home yours.
Active with contingency
$299,900
7194 Upper 17th St N, Oakdale, MN 55128
3beds
1,550sqft
Twin Home
Built in 1989
6,011 Square Feet Lot
$301,800 Zestimate®
$193/sqft
$-- HOA
What's special
- 8 days |
- 1,066 |
- 67 |
Zillow last checked:
Listing updated:
Listed by:
Beri Kalista Bandin 651-528-4549,
eXp Realty
Source: NorthstarMLS as distributed by MLS GRID,MLS#: 7107334
Facts & features
Interior
Bedrooms & bathrooms
- Bedrooms: 3
- Bathrooms: 2
- Full bathrooms: 1
- 3/4 bathrooms: 1
Bedroom
- Level: Main
- Area: 156 Square Feet
- Dimensions: 13x12
Bedroom 2
- Level: Main
- Area: 90 Square Feet
- Dimensions: 10x9
Bedroom 3
- Level: Lower
- Area: 182 Square Feet
- Dimensions: 14x13
Family room
- Level: Lower
- Area: 275 Square Feet
- Dimensions: 25x11
Kitchen
- Level: Main
- Area: 135 Square Feet
- Dimensions: 15x9
Living room
- Level: Main
- Area: 224 Square Feet
- Dimensions: 16x14
Heating
- Forced Air
Cooling
- Central Air
Appliances
- Included: Dishwasher, Dryer, Microwave, Range, Refrigerator, Washer
Features
- Basement: Daylight,Finished,Full,Sump Pump,Walk-Out Access
- Has fireplace: No
Interior area
- Total structure area: 1,550
- Total interior livable area: 1,550 sqft
- Finished area above ground: 950
- Finished area below ground: 600
Property
Parking
- Total spaces: 2
- Parking features: Attached
- Attached garage spaces: 2
Accessibility
- Accessibility features: None
Features
- Levels: One
- Stories: 1
- Pool features: None
- Fencing: None
Lot
- Size: 6,011 Square Feet
- Dimensions: 48 x 125
- Features: Corner Lot
Details
- Additional structures: Storage Shed
- Foundation area: 950
- Parcel number: 2902921220053
- Zoning description: Residential-Single Family
Construction
Type & style
- Home type: SingleFamily
- Property subtype: Twin Home
- Attached to another structure: Yes
Materials
- Roof: Asphalt
Condition
- New construction: No
- Year built: 1989
Utilities & green energy
- Gas: Natural Gas
- Sewer: City Sewer/Connected
- Water: City Water/Connected
Community & HOA
HOA
- Has HOA: No
Location
- Region: Oakdale
Financial & listing details
- Price per square foot: $193/sqft
- Tax assessed value: $253,300
- Annual tax amount: $2,754
- Date on market: 7/14/2026
Estimated market value
$301,800
$287,000 - $317,000
$2,167/mo
Price history
| Date | Event | Price |
|---|---|---|
| 7/14/2026 | Listed for sale | $299,900+59.5%$193/sqft |
Source:  NorthstarMLS as distributed by MLS GRID #7107334 Report a problem NorthstarMLS as distributed by MLS GRID #7107334 Report a problem | ||
| 9/1/2017 | Sold | $188,000+1.6%$121/sqft |
Source: NorthstarMLS as distributed by MLS GRID #4851602 Report a problem | ||
| 7/11/2017 | Pending sale | $185,000$119/sqft |
Source: Coldwell Banker Burnet - Woodbury #4851602 Report a problem | ||
| 7/8/2017 | Listed for sale | $185,000+117.6%$119/sqft |
Source: Coldwell Banker Burnet - Woodbury #4851602 Report a problem | ||
| 8/14/2012 | Sold | $85,000+13.5%$55/sqft |
Source:  Lake Superior Area Realtors as distributed by MLS GRID #1922673 Report a problem Lake Superior Area Realtors as distributed by MLS GRID #1922673 Report a problem | ||
| 6/20/2012 | Listed for sale | $74,900-50.9%$48/sqft |
Source: Homepath #4164650 Report a problem | ||
| 12/3/2003 | Sold | $152,500$98/sqft |
Source: Public Record Report a problem | ||
Public tax history
| Year | Property taxes | Tax assessment |
|---|---|---|
| 2025 | $2,754 +8.1% | $229,500 +0.2% |
| 2024 | $2,548 -2.2% | $229,000 +0.1% |
| 2023 | $2,604 +7.6% | $228,700 +16.4% |
| 2022 | $2,420 +4.2% | $196,500 -8.3% |
| 2021 | $2,322 -1% | $214,400 +5.4% |
| 2020 | $2,346 | $203,500 |
| 2019 | $2,346 | $203,500 +11.3% |
| 2018 | $2,346 +13.9% | $182,800 +5.5% |
| 2017 | $2,060 +5% | $173,200 +5.7% |
| 2016 | $1,962 +2% | $163,800 +45.5% |
| 2015 | $1,924 | $112,600 +31.5% |
| 2013 | $1,924 +12.5% | $85,600 -0.9% |
| 2012 | $1,710 | $86,400 -38.3% |
| 2011 | $1,710 -6.7% | $140,000 -17.9% |
| 2010 | $1,832 -4.8% | $170,600 |
| 2009 | $1,924 +2% | -- |
| 2008 | $1,886 +6% | -- |
| 2007 | $1,780 +5.6% | -- |
| 2006 | $1,686 +9.7% | -- |
| 2005 | $1,537 +33.1% | -- |
| 2004 | $1,155 | -- |
Find assessor info on the county website
Monthly payment
Est. payment
Payment breakdown
Explore the cost of this home by adjusting the details. Changes won't be saved.Climate risks
Neighborhood: 55128
Nearby schools
GreatSchools rating
- 2/10Justice Alan Page Elementary SchoolGrades: PK-5Distance: 2.4 mi
- 4/10Skyview Community Middle SchoolGrades: 6-8Distance: 0.9 mi
- 5/10Tartan Senior High SchoolGrades: 9-12Distance: 1.1 mi
- $291,6004 bd2 ba872 sqft7186 Upper 17th St N, Oakdale, MN 55128Off Market
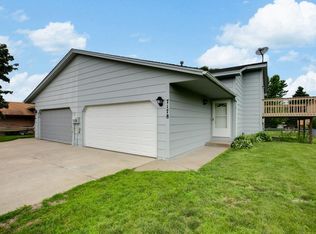
- $315,5004 bd2 ba1.5k sqft7178 Upper 17th St N, Oakdale, MN 55128Off Market
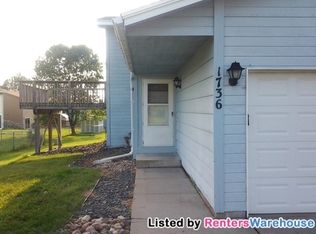
- $284,2003 bd2 ba1.7k sqft1736 Hallmark Ave N, Oakdale, MN 55128Off Market
- $274,8003 bd2 ba872 sqft1738 Hallmark Ave N, Oakdale, MN 55128Off Market
- $310,6003 bd2 ba1.7k sqft7170 Upper 17th St N, Oakdale, MN 55128Off Market
- $269,8002 bd1 ba872 sqft1723 Hallmark Ave N, Oakdale, MN 55128Off Market
- $261,9003 bd2 ba872 sqft1719 Hallmark Ave N, Oakdale, MN 55128Off Market
- $267,5003 bd2 ba872 sqft1733 Hallmark Ave N, Oakdale, MN 55128Off Market
A local agent can set up tours, give advice and negotiate with sellers.
Similar homes
- $--3 bd2 ba2k sqft2350 Hadley Ave N, Oakdale, MN 55128Auction
 Auction.com 2
 - $329,9003 bd2 ba1.6k sqft6229 10th St N, Oakdale, MN 55128For Sale

 MLS ID #7112286, Brett J Belisle, RE/MAX Results. NorthstarMLS as distributed by MLS GRID
 - $339,9003 bd2 ba1.6k sqft2635 Guthrie Ave N, Oakdale, MN 55128For Sale
 MLS ID #7108323, Julie Larsen, RE/MAX Results. NorthstarMLS as distributed by MLS GRID
 - $339,9994 bd2 ba1.6k sqft6188 15th St N, Oakdale, MN 55128For Sale
 MLS ID #7085143, The Huerkamp Home Group, Keller Williams Preferred Rlty. NorthstarMLS as distributed by MLS GRID
 - $355,0004 bd3 ba2k sqft1984 Helena Ct, Saint Paul, MN 55128For SaleMLS ID #7100112, Michael L Severin, RE/MAX Results. NorthstarMLS as distributed by MLS GRID
- $294,9003 bd3 ba1.5k sqft7606 11th St N, Oakdale, MN 55128For SaleMLS ID #7091342, Dustin M Anderson, Edina Realty, Inc.. NorthstarMLS as distributed by MLS GRID
- $315,0003 bd2 ba1.4k sqft2231 Maryland Ave E, Saint Paul, MN 55119For SaleMLS ID #7109311, Emmett Collins, Lakes Sotheby's International Realty. NorthstarMLS as distributed by MLS GRID
- $379,9004 bd2 ba1.8k sqft2432 Henslow Ct N, Oakdale, MN 55128For SaleMLS ID #7106623, Kathleen Doucette, Keller Williams Premier Realty. NorthstarMLS as distributed by MLS GRID
- $375,0004 bd2 ba1.9k sqft6937 Stillwater Blvd N, Saint Paul, MN 55128For SaleMLS ID #7108158, Timothy Hanson, Bridge Realty, LLC. NorthstarMLS as distributed by MLS GRID
- $359,9003 bd3 ba1.8k sqft2253 Geneva Ave N, Oakdale, MN 55128For SaleMLS ID #7093345, Anthony Nguyen, HOMESTEAD ROAD. NorthstarMLS as distributed by MLS GRID
- $299,9002 bd2 ba1.4k sqft3640 Gershwin Cir N, Oakdale, MN 55128For SaleMLS ID #7104797, Julie J. Marvin, Edina Realty, Inc.. NorthstarMLS as distributed by MLS GRID
- $270,0003 bd2 ba1.6k sqft2168 Hawthorne Ave E, Saint Paul, MN 55119For SaleMLS ID #7112529, Lexi Clercx, Real Broker, LLC. NorthstarMLS as distributed by MLS GRID
- $399,9005 bd2 ba2.2k sqft7581 23rd St N, Oakdale, MN 55128For SaleMLS ID #7100369, Yia Thao, Prosper Homes Realty Inc.. NorthstarMLS as distributed by MLS GRID
- $369,9003 bd3 ba1.5k sqft6262 7th St N, Oakdale, MN 55128For SaleMLS ID #7081922, Jeremy Pekarek, Verde Real Estate Group. NorthstarMLS as distributed by MLS GRID
- $--4 bd1 ba1.7k sqft6380 Edgewood Ave, Woodbury, MN 55125AuctionXome
- $398,9753 bd2 ba2.1k sqft6878 Upper 28th St N, Oakdale, MN 55128For SaleMLS ID #7062183, Lana Cook, Coldwell Banker Realty. NorthstarMLS as distributed by MLS GRID
- $259,0003 bd2 ba1.4k sqft821 Howard St N, Saint Paul, MN 55119For SaleMLS ID #7111327, James M Waters, James M. Waters. NorthstarMLS as distributed by MLS GRID
- $379,0004 bd2 ba2k sqft6847 8th Street Ln N, Oakdale, MN 55128For SaleMLS ID #7076039, Rebecca Xiong, Real Broker, LLC. NorthstarMLS as distributed by MLS GRID
- $--3 bd2 ba1.6k sqft739 Meyer St N, Maplewood, MN 55119AuctionAuction.com 2
- $257,9003 bd2 ba1.8k sqft3571 Granada Pl N, Oakdale, MN 55128For SaleMLS ID #7098634, Katheryn E Congdon, HOMESTEAD ROAD. NorthstarMLS as distributed by MLS GRID
