Skip main navigation
Sold for $500,000
  • $500,000

    7194 W MOHAWK Lane, Glendale, AZ 85308

    4beds
    1,924sqft
    Single Family Residence
    Built in 1999
    5,980 Square Feet Lot
    $499,200 Zestimate®
    $260/sqft
    $2,410 Estimated rent

    Home value

    $499,200

    $454,000 - $544,000

    $2,410/mo

    Zestimate® history
    Loading
    Loading...

    Owner options

    List your home for rent

    $2,410/mo

    Rent Zestimate®

    Find your next renter with Zillow Rental Manager. Plus, with online applications, you can quickly screen prospective tenants – for free.

    Learn more

    $2,410/mo

    Rent Zestimate®

    Refinance and save

    $3,305/mo

    Est. payment

    Refinancing to a lower rate could help reduce your monthly payments and save thousands over the life of the loan.

    See today's rates

    $3,305/mo

    Est. payment

    Explore your selling options

    Work with a Zillow partner agent

    Leverage their expertise and Zillow's premium Showcase listings to get your home seen by more buyers.

    Get started

    List with your own agent

    Get your home in front of millions of buyers by listing it on Zillow.

    Learn how to do it

    Sell it yourself

    Take full control of how buyers see your home on Zillow by listing For Sale by Owner (FSBO).

    List your home

    What's special

    Relaxing spoolExtended patioLush landscapingRemodeled kitchenRemodeled primary suiteSpacious drivewayFarmhouse sink
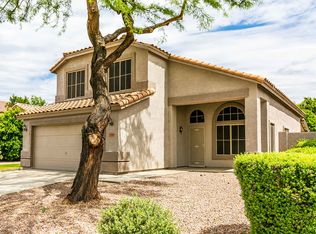
    Welcome to this beautifully remodeled 4-bedroom home in the highly sought-after Arrowhead community. Ideally located near the neighborhood park and walking paths around the lake, this home combines a prime location with impressive curb appeal and thoughtful upgrades throughout. The main level features rich bamboo flooring, a formal living room, and an inviting family room that opens to a stunning remodeled kitchen with quartz countertops, a farmhouse sink, premium KitchenAid stainless appliances, and updated cabinetry with soft-close doors and drawers. Newly installed blinds complement the home's bright, modern feel. Upstairs you'll find a remodeled primary suite and three spacious bedrooms, along with a smart thermostat for modern comfort. Step outside to a private backyard with lush landscaping, a relaxing spool, and an extended patio perfect for entertaining. Additional highlights include an RV gate with side parking and a spacious driveway that accommodates up to three cars. This home has it all, see it today before it's gone.

    Zillow last checked:

    Listing updated:

    Listed by:

    Andrew Gregg 480-980-4493,

    West USA Realty

    Bought with:

    Nicole Ramella, SA645116000

    Highland Real Estate

    Rick Ramella, SA626491000

    Highland Real Estate

    Source: ARMLS,MLS#: 6942281MLS Logo

    Facts & features

    Interior

    Bedrooms & bathrooms
    • Bedrooms: 4
    • Bathrooms: 3
    • Full bathrooms: 2
    • 1/2 bathrooms: 1
    Heating
    • Electric
    Cooling
    • Central Air, Ceiling Fan(s)
    Appliances
    • Included: Electric Cooktop
    Features
    • High Speed Internet, Double Vanity, Upstairs, Eat-in Kitchen, Breakfast Bar, 9+ Flat Ceilings, Kitchen Island, Pantry, Full Bth Master Bdrm, Separate Shwr & Tub
    • Flooring: Carpet, Tile, Wood
    • Windows: Solar Screens, Double Pane Windows
    • Has basement: No
    • Has fireplace: Yes
    • Fireplace features: Family Room
    Interior area
    • Total structure area: 1,924
    • Total interior livable area: 1,924 sqft

    Property

    Parking
    • Total spaces: 5
    • Parking features: Direct Access
    • Garage spaces: 2
    • Uncovered spaces: 3
    Features
    • Stories: 2
    • Patio & porch: Covered, Patio
    • Has private pool: Yes
    • Pool features: Play Pool, Heated
    • Spa features: None
    • Fencing: Block
    Lot
    • Size: 5,980 sqft
    • Features: Sprinklers In Rear, Sprinklers In Front, Grass Front, Grass Back
    Details
    • Parcel number: 23123724

    Construction

    Type & style
    • Home type: SingleFamily
    • Architectural style: Santa Barbara/Tuscan
    • Property subtype: Single Family Residence
    Materials
    • Stucco, Wood Frame
    • Roof: Tile
    Condition
    • Year built: 1999
    Details
    • Builder name: Shea Homes
    • Warranty included: Yes

    Utilities & green energy

    • Sewer: Public Sewer
    • Water: City Water
    • Utilities for property: Propane

    Community & neighborhood

    Community
    • Community features: Lake, Playground, Biking/Walking Path
    Location
    • Region: Glendale
    • Subdivision: VALENCIA 2

    HOA & financial

    HOA
    • Has HOA: Yes
    • HOA fee: $420 semi-annually
    • Services included: Maintenance Grounds
    • Association name: Arrowhead Racnh Phas
    • Association phone: 602-437-4777

    Other

    Other facts
    • Listing terms: Cash,Conventional,FHA,VA Loan
    • Ownership: Fee Simple

    Price history

    DateEventPrice
    12/31/2025Sold$500,000-1.9%$260/sqft
    Source: ARMLS #6942281 Report a problem
    12/8/2025Price change$509,900-1%$265/sqft
    Source: ARMLS #6942281 Report a problem
    12/1/2025Price change$514,900-1.9%$268/sqft
    Source: ARMLS #6942281 Report a problem
    11/7/2025Listed for sale$525,000+56.8%$273/sqft
    Source: ARMLS #6942281 Report a problem
    9/28/2018Sold$334,750+3%$174/sqft
    Source: ARMLS #5813552 Report a problem
    8/30/2018Listed for sale$325,000+25.5%$169/sqft
    Source: Coldwell Banker Residential Brokerage #5813552 Report a problem
    6/24/2016Sold$259,000$135/sqft
    Source: ARMLS #5434363 Report a problem
    5/17/2016Price change$259,000-3.7%$135/sqft
    Source: West USA Realty #5434363 Report a problem
    4/27/2016Listed for sale$269,000+18.5%$140/sqft
    Source: West USA Realty #5434363 Report a problem
    1/7/2014Sold$227,000+50.7%$118/sqft
    Source: Public Record Report a problem
    11/25/2013Listing removed$1,450$1/sqft
    Source: HomeSmart #5025895 Report a problem
    11/5/2013Listed for rent$1,450$1/sqft
    Source: HomeSmart #5025895 Report a problem
    12/23/1999Sold$150,596$78/sqft
    Source: Public Record Report a problem

    Public tax history

    YearProperty taxesTax assessment
    2025$1,649 +0.2%$39,500 -3%
    2024$1,645 -11.7%$40,710 +88.1%
    2023$1,864 +0.6%$21,641 -19.3%
    2022$1,853 -4.1%$26,830 +7.1%
    2021$1,932 +2.6%$25,050 +8.2%
    2020$1,884 +2.5%$23,160 +5.7%
    2019$1,837 $21,920 +5%
    2018$1,837 +2.8%$20,880 +12.2%
    2017$1,787 -3.3%$18,610 +2.9%
    2016$1,849 +5.2%$18,080 +3.9%
    2015$1,757 $17,400 +24.7%
    2014-- $13,950 +8.1%
    2013-- $12,910 -6.6%
    2012-- $13,820 -3.4%
    2011-- $14,310 -18.1%
    2010-- $17,470 -18.5%
    2009-- $21,430 -16%
    2008-- $25,500 +9%
    2007-- $23,400 +53.4%
    2006-- $15,250
    2005-- $15,250 +16.9%
    2004-- $13,050
    2003-- $13,050 +14%
    2002-- $11,450

    Find assessor info on the county website

    Neighborhood: Arrowhead Ranch

    Nearby schools

    GreatSchools rating
    Schools provided by the listing agent
    • Elementary: Sierra Verde STEAM Academy
    • Middle: Sierra Verde STEAM Academy
    • High: Mountain Ridge High School
    • District: Deer Valley Unified District

    Source: ARMLS. This data may not be complete. We recommend contacting the local school district to confirm school assignments for this home.

    Get a cash offer in 3 minutes
    Find out how much your home could sell for in as little as 3 minutes with a no-obligation cash offer.
    Estimated market value
    $499,200
    Get a cash offer in 3 minutes
    Find out how much your home could sell for in as little as 3 minutes with a no-obligation cash offer.
    Estimated market value
    $499,200