Discover this stunning home in the highly desirable Applegate Trails neighborhood, within the award-winning Portage School District (Texas Twp). The bright open floor plan is perfect for modern living, boasting an oversize great room that flows seamlessly into the dining area and a chef's kitchen. Highlights include white cabinets, granite countertops and a spacious island. Stainless appliances in the kitchen. A versatile den with French doors and a walk- in closet offers potential for a main floor bedroom, while a dedicated tech center provides a convenient workspace. Upstairs, a spacious primary suite features a large walk- in closets and a great neutral bathroom. The full unfinished basement allows you plenty of space to customize to your heart's content. 2nd floor laundry is such a plus--washer and dryer stay.
Sold
$440,000
7194 Waltham Dr, Kalamazoo, MI 49009
4beds
2,393sqft
Single Family Residence
Built in 2017
0.33 Acres Lot
$441,100 Zestimate®
$184/sqft
$3,062 Estimated rent
Home value
$441,100
$379,000 - $512,000
$3,062/mo
Zestimate® history
Owner options
List your home for rent
$3,062/mo
Rent Zestimate®
Find your next renter with Zillow Rental Manager. Plus, with online applications, you can quickly screen prospective tenants – for free.
$3,062/mo
Rent Zestimate®
Refinance and save
$3,133/mo
Est. payment
Refinancing to a lower rate could help reduce your monthly payments and save thousands over the life of the loan.
$3,133/mo
Est. payment
Explore your selling options
Work with a Zillow partner agent
Leverage their expertise and Zillow's premium Showcase listings to get your home seen by more buyers.
Get startedList with your own agent
Get your home in front of millions of buyers by listing it on Zillow.
Learn how to do itSell it yourself
Take full control of how buyers see your home on Zillow by listing For Sale by Owner (FSBO).
List your homeWhat's special
Oversize great roomSpacious islandDedicated tech centerWalk-in closetGranite countertopsBright open floor planLarge walk-in closets
Zillow last checked:
Listing updated:
Listed by:
Mary Kay Sverid 269-921-8108,
Coldwell Banker Realty
Bought with:
Ellen Jarl, 6501406888
Chuck Jaqua, REALTOR
Source: MichRIC,MLS#: 26008624
Facts & features
Interior
Bedrooms & bathrooms
- Bedrooms: 4
- Bathrooms: 3
- Full bathrooms: 2
- 1/2 bathrooms: 1
Primary bedroom
- Level: Upper
- Area: 249.75
- Dimensions: 18.50 x 13.50
Bedroom 2
- Level: Upper
- Area: 121
- Dimensions: 11.00 x 11.00
Bedroom 3
- Level: Upper
- Area: 132
- Dimensions: 11.00 x 12.00
Bedroom 4
- Level: Upper
- Area: 132
- Dimensions: 11.00 x 12.00
Primary bathroom
- Description: dual sinks
- Level: Upper
- Area: 88
- Dimensions: 11.00 x 8.00
Den
- Level: Main
- Area: 132
- Dimensions: 12.00 x 11.00
Dining area
- Level: Main
- Area: 112
- Dimensions: 8.00 x 14.00
Dining room
- Description: Formal
- Level: Main
Family room
- Level: Main
- Area: 285
- Dimensions: 19.00 x 15.00
Kitchen
- Level: Main
- Area: 154
- Dimensions: 11.00 x 14.00
Laundry
- Level: Upper
- Area: 50
- Dimensions: 10.00 x 5.00
Heating
- Forced Air
Cooling
- Central Air, SEER 13 or Greater
Appliances
- Included: Humidifier, Dishwasher, Disposal, Dryer, Range, Refrigerator, Washer
- Laundry: Upper Level
Features
- Center Island, Eat-in Kitchen, Pantry
- Flooring: Vinyl
- Windows: Low-Emissivity Windows, Screens, Insulated Windows, Window Treatments
- Basement: Full
- Number of fireplaces: 1
- Fireplace features: Family Room, Gas Log
Interior area
- Total structure area: 2,393
- Total interior livable area: 2,393 sqft
- Finished area below ground: 0
Property
Parking
- Total spaces: 3
- Parking features: Attached, Garage Door Opener
- Garage spaces: 3
Features
- Stories: 2
- Pool features: Association
Lot
- Size: 0.33 Acres
- Dimensions: 110 x 132 x 110 x 132
- Features: Level, Sidewalk
Details
- Parcel number: 0913110119
- Zoning description: Residential
Construction
Type & style
- Home type: SingleFamily
- Architectural style: Traditional
- Property subtype: Single Family Residence
Materials
- Stone, Vinyl Siding
- Roof: Composition
Condition
- New construction: No
- Year built: 2017
Details
- Builder name: Edwin Allen
- Warranty included: Yes
Utilities & green energy
- Sewer: Public Sewer
- Water: Public
- Utilities for property: Phone Available, Electricity Available, Cable Available, Natural Gas Connected
Green energy
- Indoor air quality: Low Flow Toilets
Community & HOA
Community
- Security: Smoke Detector(s)
- Subdivision: Applegate Trails
HOA
- Has HOA: Yes
- Amenities included: Clubhouse, Pool
- Services included: Other
- HOA fee: $230 quarterly
Location
- Region: Kalamazoo
Financial & listing details
- Price per square foot: $184/sqft
- Tax assessed value: $177,374
- Annual tax amount: $6,292
- Date on market: 3/7/2026
- Listing terms: Cash,Conventional
- Electric utility on property: Yes
- Road surface type: Paved
Price history
| Date | Event | Price |
|---|---|---|
| 4/21/2026 | Sold | $440,000-1.1%$184/sqft |
Source:  MichRIC #26008624 Report a problem MichRIC #26008624 Report a problem | ||
| 3/23/2026 | Pending sale | $445,000$186/sqft |
Source: MichRIC #26008624 Report a problem | ||
| 3/21/2026 | Contingent | $445,000$186/sqft |
Source: MichRIC #26008624 Report a problem | ||
| 3/16/2026 | Price change | $445,000-2.2%$186/sqft |
Source: MichRIC #26008624 Report a problem | ||
| 3/7/2026 | Listed for sale | $455,000+52.7%$190/sqft |
Source: MichRIC #26008624 Report a problem | ||
| 3/13/2018 | Sold | $297,900$124/sqft |
Source: Public Record Report a problem | ||
Public tax history
| Year | Property taxes | Tax assessment |
|---|---|---|
| 2025 | $6,292 +4.7% | $212,500 +3.5% |
| 2024 | $6,011 | $205,400 +14% |
| 2023 | -- | $180,200 +12.2% |
| 2022 | -- | $160,600 +5% |
| 2021 | -- | $152,900 +0.3% |
| 2020 | -- | $152,400 +8% |
| 2018 | -- | $141,100 +434.5% |
| 2017 | -- | $26,400 |
Find assessor info on the county website
Neighborhood: 49009
Nearby homes
- $447,2004 bd3 ba2.3k sqft7174 Waltham Dr, Kalamazoo, MI 49009Off Market
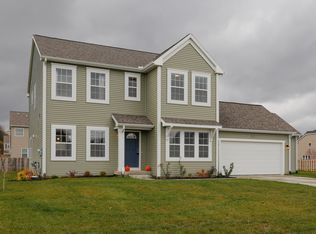
- $526,8004 bd4 ba3.5k sqft7216 Waltham Dr, Kalamazoo, MI 49009Off Market

- $403,0003 bd3 ba2.3k sqft7191 Roslindale Trl, Kalamazoo, MI 49009Sold
- $492,000-- bd-- ba-- sqft7171 Roslindale Trl, Kalamazoo, MI 49009Off Market
- $633,4004 bd4 ba3.4k sqft7213 Roslindale Trl, Kalamazoo, MI 49009Off Market
- $529,7004 bd3 ba3.5k sqft7193 Waltham Dr, Kalamazoo, MI 49009Off Market
- $437,0004 bd3 ba2.3k sqft7156 Waltham Dr, Kalamazoo, MI 49009Off Market
- $460,7005 bd4 ba2.8k sqft7173 Waltham Dr, Kalamazoo, MI 49009Off Market
Nearby schools
GreatSchools rating
- 8/10Moorsbridge Elementary SchoolGrades: PK-5Distance: 1.8 mi
- 8/10Portage West Middle SchoolGrades: 6-8Distance: 1.8 mi
- 9/10Portage Central High SchoolGrades: 9-12Distance: 3.9 mi
Get a cash offer in 3 minutes
Find out how much your home could sell for in as little as 3 minutes with a no-obligation cash offer.
Estimated market value
$441,100
Get a cash offer in 3 minutes
Find out how much your home could sell for in as little as 3 minutes with a no-obligation cash offer.
Estimated market value
$441,100
- Michigan
- Kalamazoo County
- Kalamazoo
- 49009
- 7194 Waltham Dr
Nearby cities
Nearby neighborhoods
Nearby zip codes
Other Kalamazoo Topics
