Skip main navigation
Sold for $510,000
  • $510,000

    7195 Augusta Blvd, Seminole, FL 33777

    3beds
    1,600sqft
    Single Family Residence
    Built in 1964
    0.26 Acres Lot
    $509,100 Zestimate®
    $319/sqft
    $2,848 Estimated rent

    Home value

    $509,100

    $468,000 - $555,000

    $2,848/mo

    Zestimate® history
    Loading
    Loading...

    Owner options

    List your home for rent

    $2,848/mo

    Rent Zestimate®

    Find your next renter with Zillow Rental Manager. Plus, with online applications, you can quickly screen prospective tenants – for free.

    Learn more

    $2,848/mo

    Rent Zestimate®

    Refinance and save

    $3,560/mo

    Est. payment

    Refinancing to a lower rate could help reduce your monthly payments and save thousands over the life of the loan.

    See today's rates

    $3,560/mo

    Est. payment

    Explore your selling options

    Work with a Zillow partner agent

    Leverage their expertise and Zillow's premium Showcase listings to get your home seen by more buyers.

    Get started

    List with your own agent

    Get your home in front of millions of buyers by listing it on Zillow.

    Learn how to do it

    Sell it yourself

    Take full control of how buyers see your home on Zillow by listing For Sale by Owner (FSBO).

    List your home

    What's special

    Golf course frontage livingUpdated fixturesTwo additional spacious bedroomsGranite countertopsFresh interior paintAbundant natural lightRare golf course views
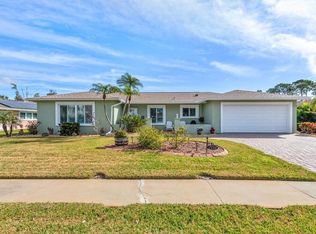
    Motivated Seller! Golf Course Frontage Living at Its Finest! This beautifully updated 3-bedroom, 2-bathroom, 2-car garage block home sits on a spacious quarter-acre lot with sweeping views of the Seminole Lake Country Club golf course. A large front yard and extended driveway welcome you home, framed by lush landscaping and a charming front porch that enhances the property’s inviting curb appeal. Stepping inside, you’re immediately greeted by a bright, open living area that draws your eye straight to the lush greens beyond the back patio. Chair rail detailing and fresh interior paint create a clean, inviting feel as you move through the space. At the heart of the home, the updated kitchen features white soft-close cabinetry, granite countertops, and brand-new LG appliances (2025), flowing naturally into a dedicated dining room. From the dining area, sliding doors lead directly to a convenient dog run—perfect for pet owners. The adjacent garage includes a new washer and dryer (2024), a durable floor coating, and ample storage space. The primary suite is privately positioned on one side of the home, offering a walk-in closet, abundant natural light, and sliding doors that open directly to the large patio overlooking the course. The ensuite bathroom, fully renovated in 2025, includes a new vanity, updated fixtures, and a floor-to-ceiling tiled shower with inlay, rain shower head, and handheld. On the opposite side of the home, two additional spacious bedrooms share an updated bathroom with a modern vanity and a shower/tub combo featuring a rain shower and handheld; one of these bedrooms enjoys its own expansive golf course view. Additional upgrades include luxury vinyl flooring in the bedrooms, new front and garage door opener (2024); an HVAC system replaced in (2024) with all-new ductwork (2018); and fresh interior and exterior paint (2024). The property is also set up for gas with reconnect—ideal for adding a hot tub. Stepping onto the back patio, the uninterrupted golf course frontage creates a serene backdrop, and the spacious backyard offers more than enough room to add a pool, making it perfect for enhancing your outdoor lifestyle. Whether relaxing or entertaining, this outdoor space takes full advantage of the home’s premier location. Situated in Seminole Lake Country Club Estates, residents enjoy low HOA fees, no age restrictions, and no approval required to purchase. Membership to the nearby country club is optional, offering access to golf, tennis, pickleball, pool and dining for those who choose to join. This home combines thoughtful updates, a functional split floor plan, beautiful outdoor spaces, and rare golf course views in one of Seminole’s most sought-after communities.

    Zillow last checked:

    Listing updated:

    Listing Provided by:

    Carolyn Ruby 727-277-9032,

    TMWRK BROKERAGE LLC 727-277-9032,

    Sonja Haltiwanger, LLC 310-748-0767,

    TMWRK BROKERAGE LLC

    Bought with:

    Launa Lishamer, 576940

    PREMIER SOTHEBY'S INTL REALTY

    Source: Stellar MLS,MLS#: TB8449487MLS LogoOriginating MLS: Suncoast Tampa

    Facts & features

    Interior

    Bedrooms & bathrooms
    • Bedrooms: 3
    • Bathrooms: 2
    • Full bathrooms: 2
    Primary bedroom
    • Features: En Suite Bathroom, Walk-In Closet(s)
    • Level: First
    Bedroom 2
    • Features: Built-in Closet
    • Level: First
    Bedroom 3
    • Features: Built-in Closet
    • Level: First
    Primary bathroom
    • Level: First
    Bathroom 2
    • Features: Stone Counters, Tub With Shower
    • Level: First
    Kitchen
    • Features: Granite Counters
    • Level: First
    Living room
    • Features: Ceiling Fan(s)
    • Level: First
    Heating
    • Central
    Cooling
    • Central Air
    Appliances
    • Included: Dishwasher, Disposal, Dryer, Electric Water Heater, Range, Refrigerator, Washer
    • Laundry: Electric Dryer Hookup, In Garage, Washer Hookup
    Features
    • Ceiling Fan(s), Chair Rail, Eating Space In Kitchen, Solid Surface Counters, Solid Wood Cabinets, Split Bedroom, Walk-In Closet(s)
    • Flooring: Ceramic Tile, Luxury Vinyl
    • Doors: Sliding Doors
    • Windows: Blinds, Drapes, Rods, Skylight(s), Window Treatments
    • Has fireplace: No
    Interior area
    • Total structure area: 2,118
    • Total interior livable area: 1,600 sqft

    Property

    Parking
    • Total spaces: 2
    • Parking features: Driveway, Garage Door Opener, Garage Faces Side, Oversized, Parking Pad
    • Attached garage spaces: 2
    • Has uncovered spaces: Yes
    Features
    • Levels: One
    • Stories: 1
    • Patio & porch: Deck, Front Porch, Patio, Side Porch
    • Exterior features: Dog Run, Sidewalk
    • Has view: Yes
    • View description: Golf Course
    Lot
    • Size: 0.26 Acres
    • Dimensions: 82 x 125
    • Features: On Golf Course, Oversized Lot
    Details
    • Additional structures: Kennel/Dog Run
    • Parcel number: 253015798480000030
    • Special conditions: None

    Construction

    Type & style
    • Home type: SingleFamily
    • Property subtype: Single Family Residence
    Materials
    • Block
    • Foundation: Slab
    • Roof: Shingle
    Condition
    • New construction: No
    • Year built: 1964

    Utilities & green energy

    • Sewer: Public Sewer
    • Water: Public
    • Utilities for property: Cable Connected, Electricity Connected, Natural Gas Available, Sewer Connected, Street Lights, Water Connected

    Community & neighborhood

    Location
    • Region: Seminole
    • Subdivision: SEMINOLE LAKE GOLF & COUNTRY CLUB ESTATES

    HOA & financial

    HOA
    • Has HOA: Yes
    • HOA fee: $13 monthly
    • Association name: David Gardner
    Other fees
    • Pet fee: $0 monthly
    Other financial information
    • Total actual rent: 0

    Other

    Other facts
    • Listing terms: Cash,Conventional,FHA,Lease Option,VA Loan
    • Ownership: Fee Simple
    • Road surface type: Asphalt

    Price history

    DateEventPrice
    3/31/2026Sold$510,000-6.4%$319/sqft
    Source: Stellar MLS #TB8449487 Report a problem
    3/2/2026Listing removed$3,200$2/sqft
    Source: Stellar MLS #TB8450311 Report a problem
    3/2/2026Pending sale$545,000$341/sqft
    Source: Stellar MLS #TB8449487 Report a problem
    2/19/2026Price change$545,000-5.2%$341/sqft
    Source: Stellar MLS #TB8449487 Report a problem
    1/4/2026Listed for rent$3,200-5.9%$2/sqft
    Source: Stellar MLS #TB8450311 Report a problem
    12/16/2025Listing removed$3,400$2/sqft
    Source: Stellar MLS #TB8450311 Report a problem
    11/25/2025Listed for rent$3,400$2/sqft
    Source: Stellar MLS #TB8450311 Report a problem
    11/23/2025Listed for sale$574,900+333.9%$359/sqft
    Source: Stellar MLS #TB8449487 Report a problem
    4/21/2000Sold$132,500$83/sqft
    Source: Public Record Report a problem

    Public tax history

    YearProperty taxesTax assessment
    2024$2,169 +1.8%$180,214 +3%
    2023$2,132 +3.2%$174,965 +3%
    2022$2,065 -1.4%$169,869 +3%
    2021$2,094 +0.3%$164,921 +1.4%
    2020$2,088 +2%$162,644 +2.3%
    2019$2,048 $158,987 +1.9%
    2018$2,048 +1.5%$156,023 +2.1%
    2017$2,017 +1.8%$152,814 +2.1%
    2016$1,982 -1.8%$149,671 +0.7%
    2015$2,019 +0.6%$148,631 +0.8%
    2014$2,007 -3.7%$147,451 -1.7%
    2013$2,083 +2.1%$149,984 +1.7%
    2012$2,040 $147,477 -1.7%
    2011-- $150,003 +1.5%
    2010-- $147,786 +2.7%
    2009-- $143,901 +0.1%
    2008$1,900 $143,757 +3%
    2007-- $139,570 -35.9%
    2005-- $217,800 +9%
    2004$2,084 +1.8%$199,900 +14.9%
    2003$2,047 +3.6%$174,000 +25.5%
    2002$1,975 $138,700 +14.4%
    2001$1,975 -15.9%$121,200 +6.8%
    2000$2,349 $113,500

    Find assessor info on the county website

    Neighborhood: 33777

    Nearby schools

    GreatSchools rating
    Schools provided by the listing agent
    • Elementary: Starkey Elementary-PN
    • Middle: Osceola Middle-PN
    • High: Dixie Hollins High-PN

    Source: Stellar MLS. This data may not be complete. We recommend contacting the local school district to confirm school assignments for this home.

    Get a cash offer in 3 minutes
    Find out how much your home could sell for in as little as 3 minutes with a no-obligation cash offer.
    Estimated market value
    $509,100
    Get a cash offer in 3 minutes
    Find out how much your home could sell for in as little as 3 minutes with a no-obligation cash offer.
    Estimated market value
    $509,100