Ranch living at is finest! 7195 Gemini welcomes you with a double-wide driveway leading to an attached two car garage & a spacious front porch, surrounded by beautifully crafted brickwork. This home sits on a landscaped park-like half acre+ lot featuring an abundance of fruit trees & an inviting concrete patio. As you step in, you will be greeted by the generous kitchen space accompanied by granite countertops with stainless sink & dishwasher. Plenty of cabinets for all your cookware essentials along with a built-in microwave. There are two 16x14 living spaces; the living room provides natural light through the large bay window & the family room is fit with a wood burning fireplace for cold seasons & French doors for warm seasons! Pergo flooring leads to all 3 bedrooms & full bath. Updates include: driveway pipe/stone-23'; chimney caps-21'; renovated family room - 21'; radon mitigation - 17'; full tear off roof-15'; fresh paint & light fixtures throughout. Negotiations will take place on September 6, 2023 at 5:00 pm.
Closed
$265,000
7195 Gemini Ave, Derby, NY 14047
3beds
1,420sqft
Single Family Residence
Built in 1979
0.56 Acres Lot
$335,300 Zestimate®
$187/sqft
$2,384 Estimated rent
Home value
$335,300
$298,000 - $372,000
$2,384/mo
Zestimate® history
Owner options
List your home for rent
$2,384/mo
Rent Zestimate®
Find your next renter with Zillow Rental Manager. Plus, with online applications, you can quickly screen prospective tenants – for free.
$2,384/mo
Rent Zestimate®
Refinance and save
$1,828/mo
Est. payment
Refinancing to a lower rate could help reduce your monthly payments and save thousands over the life of the loan.
$1,828/mo
Est. payment
Explore your selling options
Work with a Zillow partner agent
Leverage their expertise and Zillow's premium Showcase listings to get your home seen by more buyers.
Get startedList with your own agent
Get your home in front of millions of buyers by listing it on Zillow.
Learn how to do itSell it yourself
Take full control of how buyers see your home on Zillow by listing For Sale by Owner (FSBO).
List your homeWhat's special
Zillow last checked:
Listing updated:
Listed by:
Daniel McDermott 716-507-3544,
Howard Hanna WNY Inc.,
Patricia M Jerome 716-983-8810,
Howard Hanna WNY Inc.
Bought with:
Margaret P Fisher, 30FI0614760
Howard Hanna WNY Inc.
Source: NYSAMLSs,MLS#: B1493952 Originating MLS: Buffalo
Originating MLS: BuffaloFacts & features
Interior
Bedrooms & bathrooms
- Bedrooms: 3
- Bathrooms: 2
- Full bathrooms: 1
- 1/2 bathrooms: 1
- Main level bathrooms: 2
- Main level bedrooms: 3
Bedroom 1
- Level: First
- Dimensions: 13.00 x 11.00
Bedroom 2
- Level: First
- Dimensions: 12.00 x 11.00
Bedroom 3
- Level: First
- Dimensions: 12.00 x 10.00
Family room
- Level: First
- Dimensions: 16.00 x 14.00
Kitchen
- Level: First
- Dimensions: 16.00 x 16.00
Living room
- Level: First
- Dimensions: 16.00 x 14.00
Heating
- Gas, Wood, Baseboard
Appliances
- Included: Dryer, Dishwasher, Gas Oven, Gas Range, Gas Water Heater, Microwave, Washer
- Laundry: In Basement
Features
- Eat-in Kitchen, Separate/Formal Living Room, Quartz Counters, Bedroom on Main Level, Programmable Thermostat
- Flooring: Ceramic Tile, Laminate, Tile, Varies
- Basement: Full
- Number of fireplaces: 1
Interior area
- Total structure area: 1,420
- Total interior livable area: 1,420 sqft
Property
Parking
- Total spaces: 2
- Parking features: Attached, Garage, Driveway
- Attached garage spaces: 2
Features
- Levels: One
- Stories: 1
- Patio & porch: Deck, Open, Porch
- Exterior features: Concrete Driveway, Deck
Lot
- Size: 0.56 Acres
- Dimensions: 153 x 160
- Features: Rectangular, Rectangular Lot, Residential Lot
Details
- Additional structures: Shed(s), Storage
- Parcel number: 1444892071100002024000
- Special conditions: Standard
Construction
Type & style
- Home type: SingleFamily
- Architectural style: Ranch
- Property subtype: Single Family Residence
Materials
- Brick, Vinyl Siding
- Foundation: Poured
- Roof: Asphalt
Condition
- Resale
- Year built: 1979
Utilities & green energy
- Sewer: Connected
- Water: Connected, Public
- Utilities for property: Sewer Connected, Water Connected
Community & HOA
Community
- Subdivision: Holland Land Companys Sur
Location
- Region: Derby
Financial & listing details
- Price per square foot: $187/sqft
- Tax assessed value: $125,000
- Annual tax amount: $5,857
- Date on market: 8/28/2023
- Cumulative days on market: 10 days
- Listing terms: Cash,Conventional,FHA,VA Loan
Price history
| Date | Event | Price |
|---|---|---|
| 11/20/2023 | Sold | $265,000+17.8%$187/sqft |
Source:  NYSAMLSs #B1493952 Report a problem NYSAMLSs #B1493952 Report a problem | ||
| 9/8/2023 | Pending sale | $225,000$158/sqft |
Source: NYSAMLSs #B1493952 Report a problem | ||
| 8/28/2023 | Listed for sale | $225,000+34.3%$158/sqft |
Source: NYSAMLSs #B1493952 Report a problem | ||
| 10/4/2017 | Sold | $167,575$118/sqft |
Source: NYSAMLSs #B1057803 Report a problem | ||
Public tax history
Tax history is unavailable.
Neighborhood: 14047
Nearby homes
- $265,0003 bd2 ba1.4k sqft7195 Gemini, Derby, NY 14047Sold
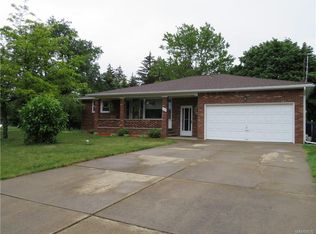
- $321,4003 bd2 ba1.3k sqft7197 Gemini Ave, Derby, NY 14047Off Market
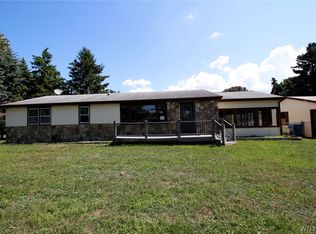
- $331,1003 bd2 ba1.3k sqft7197 Gemini, Derby, NY 14047Off Market
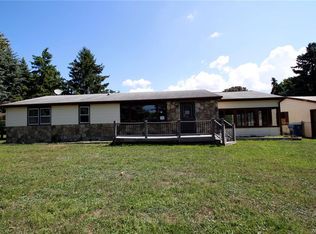
- $351,2003 bd1 ba2.1k sqft7194 Townline Rd, Derby, NY 14047Off Market
- $309,4003 bd2 ba1.1k sqft7196 Gemini Ave, North Evans, NY 14006Off Market
- $458,8003 bd2 ba1.8k sqft1976 Aquarius Rd, Derby, NY 14047Off Market
- $299,2002 bd2 ba1.2k sqft7198 Gemini, Derby, NY 14047Off Market
- $286,3002 bd2 ba1.2k sqft7198 Gemini Ave, Derby, NY 14047Off Market
Nearby schools
GreatSchools rating
- 5/10Highland Elementary SchoolGrades: K-5Distance: 1.7 mi
- 3/10William G Houston Middle SchoolGrades: 6-8Distance: 5.9 mi
- 6/10Lake Shore Senior High SchoolGrades: 9-12Distance: 5.6 mi
Schools provided by the listing agent
- Middle: Lake Shore Central Middle
- High: Lake Shore Senior High
- District: Lake Shore (Evans-Brant)
Source: NYSAMLSs. This data may not be complete. We recommend contacting the local school district to confirm school assignments for this home.
- New York
- Erie County
- Derby
- 14047
- 7195 Gemini Ave
Nearby cities
Nearby neighborhoods
Nearby zip codes
Other Derby Topics
