Skip main navigation
Sold for $510,000
  • $510,000

    7195 Islamorada Cir, Seminole, FL 33777

    3beds
    2,090sqft
    Townhouse
    Built in 2006
    2,230 Square Feet Lot
    $488,600 Zestimate®
    $244/sqft
    $2,961 Estimated rent

    Home value

    $488,600

    $440,000 - $542,000

    $2,961/mo

    Zestimate® history
    Loading
    Loading...

    Owner options

    List your home for rent

    $2,961/mo

    Rent Zestimate®

    Find your next renter with Zillow Rental Manager. Plus, with online applications, you can quickly screen prospective tenants – for free.

    Learn more

    $2,961/mo

    Rent Zestimate®

    Refinance and save

    $3,996/mo

    Est. payment

    Refinancing to a lower rate could help reduce your monthly payments and save thousands over the life of the loan.

    See today's rates

    $3,996/mo

    Est. payment

    Explore your selling options

    Work with a Zillow partner agent

    Leverage their expertise and Zillow's premium Showcase listings to get your home seen by more buyers.

    Get started

    List with your own agent

    Get your home in front of millions of buyers by listing it on Zillow.

    Learn how to do it

    Sell it yourself

    Take full control of how buyers see your home on Zillow by listing For Sale by Owner (FSBO).

    List your home

    What's special

    Heated swimming poolExquisite granite countertopsDual zone climate controlGorgeously manicured groundsOversized bottom level garageGated waterfront communityJacuzzi jets
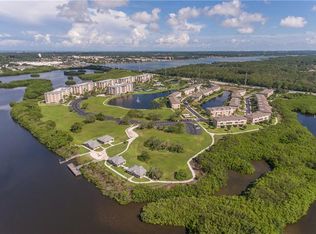
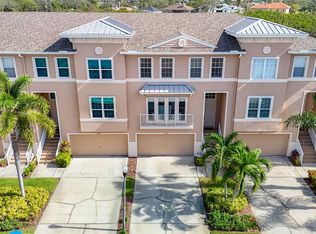
    Your own Personal Paradise! Seminole Isle is a luxury, pet friendly, gated waterfront community, minutes away from vibrant downtown St Pete. This architecturally brilliant townhome design offers tranquil views of the Bayou and Mangroves, yet a 5 minute drive brings you to the new Seminole City Center with endless shopping, restaurants, and a movie theater! Your main living area is spacious, bright, and airy! Crown molding frames an open door design living area with a formal dining are, a powder room, and a sliding glass door(s) lanai that spills sunlight and greenery into the living room. You’ll enjoy a chef’s thoughtfully planned kitchen layout-complete with island, 42” maple cabintry, exquisite granite countertops, premium stainless steel appliances and a computer desk area! The upper level delivers privacy and serenity with 3 bedrooms and 2 baths. You will be spoiled with the main BR with double doors leading into an en suite bath (with Jacuzzi jets), offering dual vanities and a glass enclosed shower. A door leads you into a walk-in closet and built in shelving! A laundry room, with built-in ironing board, hookups for a huge washer and dryer, and extra cabinets for laundry soaps, etc. There is a bonus area for office or play and a dual zone climate control, plus 2 bedrooms with a built in closet in one, and access to the guest bathroom in the other. Your oversized bottom level garage gives interior access to the home and also to a covered back patio with a grill. The 2 car garage has king sized storage space, a ceiling fan, 2 kayaks and an automatic garage door opener! Finally, Seminole Isle offers premium community living with gorgeously manicured grounds, a heated swimming pool, tennis, pickle ball, and an upgraded fitness center! A short walk brings you to the clubhouse, mailboxes, a fishing pier, kayak/canoe launch (with storage) or the waterfront with picnic pavilions, grills, fire pit, exercise path and stunning views! Lake Seminole Park is directly across Park Blvd with a boat ramp, fishing piers, playgrounds, hiking and nature! Even though the beaches are only 10-15 minutes away, you may never want to leave your own Personal Paradise!!

    Zillow last checked:

    Listing updated:

    Listed by:

    Moe Mossa 888-490-1268,

    SAVVY AVENUE, LLC 888-490-1268

    Bought with:

    Gouzel Kash, 3250151

    KASH REALTY

    Source: Stellar MLS,MLS#: A4601513MLS LogoOriginating MLS: Sarasota - Manatee

    Facts & features

    Interior

    Bedrooms & bathrooms
    • Bedrooms: 3
    • Bathrooms: 3
    • Full bathrooms: 2
    • 1/2 bathrooms: 1
    Rooms
    • Room types: Attic, Family Room, Dining Room, Loft, Storage Rooms
    Primary bedroom
    • Features: Walk-In Closet(s)
    • Level: Third
    • Dimensions: 15x19
    Kitchen
    • Level: Second
    • Dimensions: 17x17
    Living room
    • Level: Second
    Heating
    • Electric
    Cooling
    • Central Air
    Appliances
    • Included: Dishwasher, Disposal, Electric Water Heater, Exhaust Fan, Freezer, Ice Maker, Microwave, Range, Refrigerator
    • Laundry: Other
    Features
    • Ceiling Fan(s), Crown Molding, Eating Space In Kitchen, High Ceilings, Open Floorplan, PrimaryBedroom Upstairs, Solid Wood Cabinets, Stone Counters, Thermostat, Walk-In Closet(s)
    • Flooring: Carpet, Ceramic Tile, Tile
    • Doors: Outdoor Grill, Sliding Doors
    • Windows: Window Treatments, Hurricane Shutters
    • Has fireplace: No
    Interior area
    • Total structure area: 2,090
    • Total interior livable area: 2,090 sqft

    Property

    Parking
    • Total spaces: 2
    • Parking features: Covered, Driveway, Garage Door Opener, Golf Cart Parking, Guest, Off Street
    • Attached garage spaces: 2
    • Has uncovered spaces: Yes
    Features
    • Levels: Three Or More
    • Stories: 3
    • Exterior features: Balcony, Dog Run, Irrigation System, Lighting, Outdoor Grill, Rain Gutters, Sidewalk
    • Has view: Yes
    • View description: Trees/Woods, Water, Intracoastal Waterway, Lagoon
    • Has water view: Yes
    • Water view: Water,Intracoastal Waterway,Lagoon
    • Waterfront features: Waterfront
    Lot
    • Size: 2,230 Square Feet
    • Features: CoastalConstruction Control Line, Conservation Area, Corner Lot, Flood Insurance Required, Near Golf Course
    Details
    • Parcel number: 263015798390000380
    • Special conditions: None

    Construction

    Type & style
    • Home type: Townhouse
    • Property subtype: Townhouse
    Materials
    • Block, Stucco, Wood Frame
    • Foundation: Slab
    • Roof: Shingle
    Condition
    • New construction: No
    • Year built: 2006

    Utilities & green energy

    • Sewer: Public Sewer
    • Water: Public
    • Utilities for property: Cable Available, Electricity Connected, Phone Available, Public, Sewer Connected, Street Lights, Water Available

    Community & HOA

    Community
    • Features: Dock, Fishing, Water Access, Waterfront, Fitness Center, Gated Community - No Guard, Golf Carts OK, No Truck/RV/Motorcycle Parking, Pool, Sidewalks
    • Pet fee: $0 monthly
    • Subdivision: SEMINOLE ISLE TWNHMS
    HOA
    • Has HOA: Yes
    • Amenities included: Clubhouse, Fitness Center, Gated, Handicap Modified, Maintenance, Pool, Recreation Facilities, Security, Tennis Court(s), Wheelchair Access
    • Services included: Community Pool, Maintenance Structure, Maintenance Grounds, Maintenance Repairs, Manager, Pest Control, Recreational Facilities, Security, Sewer, Trash, Water
    • HOA fee: $487 monthly
    • HOA name: Seminole Isle Townhome-Juan
    • HOA phone: 727-399-2038
    Location
    • Region: Seminole

    Financial & listing details

    • Price per square foot: $244/sqft
    • Tax assessed value: $496,186
    • Annual tax amount: $6,031
    • Date on market: 2/28/2024
    • Cumulative days on market: 311 days
    • Listing terms: Cash,Conventional,VA Loan
    • Ownership: Condominium
    • Total actual rent: 0
    • Electric utility on property: Yes
    • Road surface type: Asphalt, Paved

    Price history

    DateEventPrice
    2/25/2025Sold$510,000-7.1%$244/sqft
    Source: Stellar MLS #A4601513 Report a problem
    1/11/2025Pending sale$549,000$263/sqft
    Source: Stellar MLS #A4601513 Report a problem
    2/29/2024Listed for sale$549,000+44.9%$263/sqft
    Source: Stellar MLS #A4601513 Report a problem
    3/24/2021Listing removed--
    Source: Owner Report a problem
    3/15/2019Listing removed$2,599$1/sqft
    Source: Owner Report a problem
    2/2/2019Listed for rent$2,599$1/sqft
    Source: Owner Report a problem
    5/1/2007Sold$379,000$181/sqft
    Source: Public Record Report a problem

    Public tax history

    YearProperty taxesTax assessment
    2024$6,857 +9.2%$408,254 +10%
    2023$6,282 +13.5%$371,140 +10%
    2022$5,536 +7.1%$337,400 +10%
    2021$5,167 +2.4%$306,727 +4%
    2020$5,046 +7.5%$294,871 +8.5%
    2019$4,695 $271,707 -6.4%
    2018$4,695 -2.8%$290,340 +4.6%
    2017$4,829 +13.5%$277,497 +8.4%
    2016$4,253 +3.8%$255,976 +2.9%
    2015$4,096 +16.1%$248,736 +25%
    2014$3,529 +9.3%$198,922 +11.7%
    2013$3,229 +13.3%$178,134 +17.6%
    2012$2,849 $151,518 -15.7%
    2011-- $179,710 -9.3%
    2010-- $198,030 -14.4%
    2009-- $231,401 -20%
    2008$5,236 $289,100 -21.7%
    2007-- $369,000 +453.2%
    2005-- $66,700 +76.5%
    2004$762 $37,800
    Find assessor info on the county website

    Neighborhood: 33777

    Nearby schools

    GreatSchools rating
    Get a cash offer in 3 minutes
    Find out how much your home could sell for in as little as 3 minutes with a no-obligation cash offer.
    Estimated market value
    $488,600
    Get a cash offer in 3 minutes
    Find out how much your home could sell for in as little as 3 minutes with a no-obligation cash offer.
    Estimated market value
    $488,600