Skip main navigation
Pending
  • $599,000

    7195 Meadowsweet Trce, Roswell, GA 30076

    4beds
    2,545sqft
    : 
    Loading
    Get pre-qualified
    Single Family Residence, Residential
    Built in 1980
    0.35 Acres Lot
    $610,100 Zestimate®
    $235/sqft
    $-- HOA

    What's special

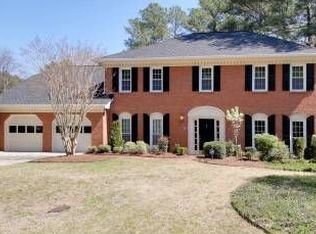
    Cozy fireplaceBeautifully updated brick-front colonialNewly refinished deckCompletely remodeled kitchenCustom built-in cabinetryStainless steel appliancesGranite countertops
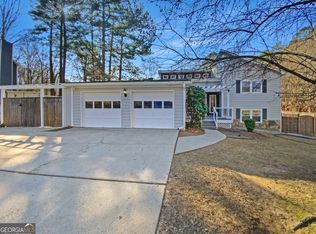
    Some homes are simply houses. Others become the backdrop for life's greatest memories. 7195 Meadowsweet Trace is one of those rare homes. Nestled in the highly sought-after Woodfield community, this beautifully updated brick-front Colonial has been meticulously maintained and thoughtfully renovated from top to bottom. From major system upgrades—including new HVAC systems, a newer architectural roof, and new main-level windows—to the stylish finishes throughout, every detail has been carefully considered so the next owners can simply move in and enjoy. Step inside to a welcoming foyer accented by hand-scraped hardwood floors and fresh interior paint. The spacious floor plan begins with a versatile formal sitting room or home office before opening into the inviting family room, where a cozy fireplace and custom built-in cabinetry create the perfect gathering space for family and friends. The heart of the home is the completely remodeled kitchen, featuring custom soft-close cabinetry, granite countertops, stainless steel appliances, and a charming built-in breakfast nook overlooking the private backyard—an ideal spot to enjoy your morning coffee while watching nature wake up. A separate dining room off the kitchen provides the perfect space for entertaining friends. Upstairs, you'll find four generously sized bedrooms, including a luxurious owner's retreat designed for comfort. The spacious suite offers two walk-in closets and a beautifully renovated spa-inspired bathroom complete with quartz countertops, soft-close cabinetry, and an oversized frameless glass walk-in shower. The finished basement offers incredible flexibility, whether you envision a home gym, media room, workshop, playroom, or additional living space. It truly adapts to your lifestyle. Outside, you'll fall in love with the backyard oasis. A newly refinished deck overlooks the beautifully landscaped, low-maintenance yard featuring a custom fire pit and multiple seating areas—perfect for quiet evenings under the stars or entertaining friends and family year-round. This home has been deeply loved, exceptionally cared for, and filled with wonderful memories. Now it's ready for its next chapter with new owners who will appreciate the quality, warmth, and attention to detail found in every room. Located just minutes from top-rated schools, parks, shopping, dining, and everything that makes Roswell one of North Atlanta's most desirable places to call home, 7195 Meadowsweet Trace offers the perfect combination of timeless character, modern updates, and an unbeatable location. Welcome home.
    16 days
    |
    1,337
    |
    131
    |

    Likely to sell faster than

    Zillow last checked:

    Listing updated:

    Listed by:

    Brittany Milstead,

    Keller Williams Realty Atlanta Partners 770-846-6444,

    Tyler Milstead,

    Keller Williams Realty Atlanta Partners

    Source: FMLS GA,MLS#: 7794944MLS Logo

      Facts & features

      Interior

      Bedrooms & bathrooms
      • Bedrooms: 4
      • Bathrooms: 3
      • Full bathrooms: 2
      • 1/2 bathrooms: 1
      Rooms
      • Room types: Basement
      Primary bedroom
      • Features: None
      • Level: None
      Bedroom
      • Features: None
      Primary bathroom
      • Features: Shower Only
      Dining room
      • Features: Separate Dining Room
      Kitchen
      • Features: Breakfast Bar, Cabinets White, Eat-in Kitchen, Stone Counters
      Heating
      • Central
      Cooling
      • Central Air
      Appliances
      • Included: Dishwasher, Electric Range, Microwave
      • Laundry: Main Level
      Features
      • Crown Molding, Walk-In Closet(s)
      • Flooring: Carpet, Hardwood, Tile
      • Windows: Double Pane Windows
      • Basement: Daylight,Full
      • Number of fireplaces: 1
      • Fireplace features: Gas Log, Living Room
      • Common walls with other units/homes: No Common Walls
      Interior area
      • Total structure area: 2,545
      • Total interior livable area: 2,545 sqft
      Video & virtual tour

      Property

      Parking
      • Total spaces: 2
      • Parking features: Garage, Garage Door Opener
      • Garage spaces: 2
      Accessibility
      • Accessibility features: None
      Features
      • Levels: Two
      • Stories: 2
      • Patio & porch: Deck
      • Exterior features: Lighting
      • Pool features: None
      • Spa features: None
      • Fencing: Back Yard
      • Has view: Yes
      • View description: Neighborhood
      • Waterfront features: None
      • Body of water: None
      Lot
      • Size: 0.35 Acres
      • Features: Back Yard, Landscaped
      Details
      • Additional structures: None
      • Parcel number: 12 267106760937
      • Other equipment: None
      • Horse amenities: None

      Construction

      Type & style
      • Home type: SingleFamily
      • Architectural style: Colonial
      • Property subtype: Single Family Residence, Residential
      Materials
      • Brick Front
      • Foundation: Concrete Perimeter
      • Roof: Shingle
      Condition
      • Resale
      • New construction: No
      • Year built: 1980

      Utilities & green energy

      • Electric: 110 Volts
      • Sewer: Public Sewer
      • Water: Public
      • Utilities for property: Cable Available, Electricity Available, Natural Gas Available, Phone Available, Sewer Available, Underground Utilities, Water Available
      Green energy
      • Energy efficient items: None
      • Energy generation: None

      Community & HOA

      Community
      • Features: None
      • Security: Smoke Detector(s)
      • Subdivision: Woodfield
      HOA
      • Has HOA: No
      Location
      • Region: Roswell

      Financial & listing details

      • Price per square foot: $235/sqft
      • Tax assessed value: $516,900
      • Annual tax amount: $5,572
      • Date on market: 6/25/2026
      • Cumulative days on market: 16 days
      • Electric utility on property: Yes
      • Road surface type: Asphalt

        Estimated market value

        $610,100

        $580,000 - $641,000

        $3,560/mo

        Price history

        DateEventPrice
        7/9/2026Pending sale$599,000$235/sqft
        Source: GAMLS #10795841 Report a problem
        6/30/2026Listed for sale$599,000$235/sqft
        Source: GAMLS #10795841 Report a problem
        6/29/2026Pending sale$599,000$235/sqft
        Source: FMLS GA #7794944 Report a problem
        6/25/2026Listed for sale$599,000+49.8%$235/sqft
        Source: FMLS GA #7794944 Report a problem
        5/29/2020Sold$400,000+81.4%$157/sqft
        Source: Public Record Report a problem
        9/15/2015Sold$220,500-2%$87/sqft
        Source: FMLS GA #5576868 Report a problem
        8/13/2015Pending sale$225,000$88/sqft
        Source: Better Homes and Gardens Real Estate Metro Brokers #07499041 Report a problem
        8/1/2015Listed for sale$225,000-2.2%$88/sqft
        Source: BHGRE METRO BROKERS #5576868 Report a problem
        12/1/2014Listing removed$230,000$90/sqft
        Source: Keller Williams Realty First Atlanta #5335906 Report a problem
        8/25/2014Listed for sale$230,000$90/sqft
        Source: Keller Williams Realty First Atlanta #5335906 Report a problem

        Public tax history

        YearProperty taxesTax assessment
        2024$5,401 +5.7%$206,760 +6%
        2023$5,107 +8.9%$195,000 +9.4%
        2022$4,692 +13.2%$178,320 +16.7%
        2021$4,145 +22.9%$152,800 +27.8%
        2020$3,374 +11%$119,520 +8.1%
        2019$3,038 $110,560 +2.4%
        2018$3,038 $107,920 +22.4%
        2017$3,038 -0.5%$88,200
        2016$3,054 +157.5%$88,200 +19%
        2015$1,186 $74,120
        2014$1,186 $74,120
        2013$1,186 -8.9%$74,120 -7.8%
        2012$1,302 $80,360
        2011-- $80,360 -6.7%
        2010$2,173 +20%$86,120
        2009$1,811 $86,120 -6.3%
        2008-- $91,880 +15.3%
        2007-- $79,680
        2005-- $79,680 +3.6%
        2004$1,827 +0.9%$76,920 +3.8%
        2003$1,812 +5.9%$74,080 +7.9%
        2002$1,711 +6.6%$68,680 +10.5%
        2001$1,605 $62,160
        Find assessor info on the county website

        Monthly payment

        Est. payment

        Payment breakdown

        Explore the cost of this home by adjusting the details. Changes won't be saved.
        All calculations are estimates and provided by Zillow, Inc. for informational purposes only. Actual amounts may vary.
        HOA fees may include property taxes on listings classified as Co-Ops. Contact the listing agent and/or owner for fee details.
        Mortgage interest rates are dependent on a number of factors, including credit score, down payment, and repayment length. Interest rate data provided by Zillow Group Marketplace, Inc. as of 1/1/1970 from various mortgage lenders with which we have lead or other similar arrangements; the Estimated Payment is an average of those rates.
        See how much you could borrow to make a competitive offer.

        Climate risks

        Neighborhood: 30076

        Getting around

        31 / 100
        Car-Dependent
        0 / 100
        No Nearby Transit
        12 / 100
        Somewhat Bikeable

        Nearby schools

        GreatSchools rating
        Schools provided by the listing agent
        • Elementary: River Eves
        • Middle: Holcomb Bridge
        • High: Centennial

        Source: FMLS GA. This data may not be complete. We recommend contacting the local school district to confirm school assignments for this home.

        A local agent can set up tours, give advice and negotiate with sellers.

        Browse local experts

        Similar homes