Skip main navigation
Sold for $640,000
  • Listing Provided by: First Team Real Estate
    Bought with: KW Executive
    $640,000

    7195 Newton Way, Stanton, CA 90680

    3beds
    1,121sqft
    Townhouse
    Built in 1971
    1,410 Square Feet Lot
    $682,300 Zestimate®
    $571/sqft
    $3,270 Estimated rent

    Home value

    $682,300

    $648,000 - $716,000

    $3,270/mo

    Zestimate® history
    Loading
    Loading...

    Owner options

    List your home for rent

    $3,270/mo

    Rent Zestimate®

    Find your next renter with Zillow Rental Manager. Plus, with online applications, you can quickly screen prospective tenants – for free.

    Learn more

    $3,270/mo

    Rent Zestimate®

    Refinance and save

    $4,210/mo

    Est. payment

    Refinancing to a lower rate could help reduce your monthly payments and save thousands over the life of the loan.

    See today's rates

    $4,210/mo

    Est. payment

    Explore your selling options

    Work with a Zillow partner agent

    Leverage their expertise and Zillow's premium Showcase listings to get your home seen by more buyers.

    Get started

    List with your own agent

    Get your home in front of millions of buyers by listing it on Zillow.

    Learn how to do it

    Sell it yourself

    Take full control of how buyers see your home on Zillow by listing For Sale by Owner (FSBO).

    List your home

    What's special

    Recreation roomSpacious private patioHalf bathroomCrown moldingDecorative crown molding linesRecess lighting throughoutAutomatic door opener
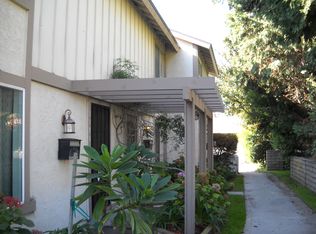
    Welcome to this beautiful townhome located within the Bradford Place community in the city of Stanton. As you enter the first floor you will find an open living room, updated kitchen and dining area. Floors are decorated with large porcelain tiles. Decorative crown molding lines the entire property, recess lighting throughout the living area and a window for natural lighting. There is a half bathroom for your guest convenience. Heading to the 2nd floor you will find updated stairs steps and wrought iron design rails. All 3 bedrooms are spacious with newer dual panel windows, laminate flooring and crown molding. A spacious private patio for summer BBQs is nestled between the home and your private 2 car garage. The garage has an automatic door opener, plenty of room for storage and washer/dryer hookups. In addition to garage parking community offers 1 parking pass for over flow parking. Community offers low HOA fees, trash, gardening and amenities of a large pool, spa and recreation room. Centrally located to freeways, shopping centers, parks and part of an award winning school district of Garden Grove.

    Zillow last checked:

    Listing updated:

    Listing Provided by:

    Jasmin Bahena DRE #01714269 714-544-5456,

    First Team Real Estate

    Bought with:

    Albert Chen, DRE #01980466

    KW Executive

    Karen Kuit, DRE #01953837

    KW Executive

    Source: CRMLS,MLS#: PW23123490MLS LogoOriginating MLS: California Regional MLS

    Facts & features

    Interior

    Bedrooms & bathrooms
    • Bedrooms: 3
    • Bathrooms: 2
    • Full bathrooms: 1
    • 1/2 bathrooms: 1
    • Main level bathrooms: 1
    Bedroom
    • Features: All Bedrooms Up
    Kitchen
    • Features: Granite Counters
    Heating
    • Central
    Cooling
    • Central Air
    Appliances
    • Included: Dishwasher, Electric Range
    • Laundry: In Garage
    Features
    • Eat-in Kitchen, Open Floorplan, Pantry, All Bedrooms Up
    • Flooring: Laminate
    • Has fireplace: No
    • Fireplace features: None
    • Common walls with other units/homes: 2+ Common Walls
    Interior area
    • Total interior livable area: 1,121 sqft

    Property

    Parking
    • Total spaces: 2
    • Parking features: Garage, Garage Faces Rear
    • Attached garage spaces: 2
    Features
    • Levels: Two
    • Stories: 2
    • Entry location: 1st Floor-Front Side
    • Patio & porch: Rear Porch, Open, Patio
    • Pool features: Community, Association
    • Fencing: Wood
    • Has view: Yes
    • View description: Neighborhood
    Lot
    • Size: 1,410 sqft
    Details
    • Parcel number: 13161407
    • Special conditions: Standard

    Construction

    Type & style
    • Home type: Townhouse
    • Property subtype: Townhouse
    • Attached to another structure: Yes
    Condition
    • Turnkey
    • New construction: No
    • Year built: 1971

    Utilities & green energy

    • Sewer: Public Sewer
    • Water: Public
    • Utilities for property: Natural Gas Available, Water Available

    Community & neighborhood

    Security
    • Security features: Carbon Monoxide Detector(s), Smoke Detector(s)
    Community
    • Community features: Sidewalks, Pool
    Location
    • Region: Stanton
    • Subdivision: Bradford Place (Brdp)

    HOA & financial

    HOA
    • Has HOA: Yes
    • HOA fee: $265 monthly
    • Amenities included: Pool
    • Association name: Bradford Place
    • Association phone: 714-544-7755

    Other

    Other facts
    • Listing terms: Cash,Conventional,FHA

    Price history

    DateEventPrice
    9/12/2023Sold$640,000+3.4%$571/sqft
    Source: CRMLS #PW23123490 Report a problem
    8/2/2023Pending sale$619,000+31.4%$552/sqft
    Source: CRMLS #PW23123490 Report a problem
    12/4/2020Sold$471,000+2.9%$420/sqft
    Source: CRMLS #PW20223461 Report a problem
    11/4/2020Pending sale$457,900$408/sqft
    Source: eXp Realty of California #PW20223461 Report a problem
    10/26/2020Price change$457,900+3.4%$408/sqft
    Source: eXp Realty of California #PW20223461 Report a problem
    10/17/2020Listed for sale$442,900+36.1%$395/sqft
    Source: eXp Realty of California Inc #20647732 Report a problem
    8/28/2014Sold$325,500-1.4%$290/sqft
    Source: Public Record Report a problem
    6/20/2014Listed for sale$330,000-2.9%$294/sqft
    Source: Asia Vo, Broker #OC14124671 Report a problem
    4/2/2014Listing removed$340,000$303/sqft
    Source: Asia Vo, Broker #OC14041307 Report a problem
    3/13/2014Price change$340,000+6.3%$303/sqft
    Source: Asia Vo, Broker #OC14041307 Report a problem
    3/1/2014Listed for sale$320,000$285/sqft
    Source: Asia Vo, Broker #OC14041307 Report a problem
    8/23/2013Sold$320,000-8.3%$285/sqft
    Source: Public Record Report a problem
    7/12/2013Price change$349,000-0.3%$311/sqft
    Source: Novastar Real Estate #PW13135195 Report a problem
    6/29/2013Listed for sale$349,900+191.6%$312/sqft
    Source: ADVANCE ESTATE REALTY #OC13125841 Report a problem
    5/17/2013Sold$120,000$107/sqft
    Source: Public Record Report a problem
    1/24/2013Listing removed$120,000$107/sqft
    Source: Novastar Real Estate #P844812 Report a problem
    1/7/2013Price change$120,000-40%$107/sqft
    Source: Novastar Real Estate #P844812 Report a problem
    3/14/2012Price change$199,900+5.8%$178/sqft
    Source: Prestige Realty #P814794 Report a problem
    3/10/2012Listed for sale$189,000-23.5%$169/sqft
    Source: Prestige Realty #P814794 Report a problem
    8/12/2003Sold$247,000+56.3%$220/sqft
    Source: Public Record Report a problem
    1/19/2001Sold$158,000+27.1%$141/sqft
    Source: Public Record Report a problem
    11/22/2000Sold$124,337-2.1%$111/sqft
    Source: Public Record Report a problem
    9/8/1999Sold$127,000$113/sqft
    Source: Public Record Report a problem

    Public tax history

    YearProperty taxesTax assessment
    2025$7,570 +2.6%$652,800 +2%
    2024$7,376 +7%$640,000 +18.3%
    2023$6,892 +21.7%$540,814 +12.6%
    2022$5,662 -10.3%$480,420 +2%
    2021$6,315 +45.5%$471,000 +31.8%
    2020$4,339 $357,263 +2%
    2019$4,339 +2.6%$350,258 +2%
    2018$4,231 +3.1%$343,391 +2%
    2017$4,103 $336,658 +2%
    2016$4,103 +4.4%$330,057 +1.5%
    2015$3,929 +2.4%$325,100 +1.6%
    2014$3,836 $320,000 +36.6%
    2013-- $234,330 +7%
    2012-- $219,000
    2011-- $219,000 +9.5%
    2010-- $200,000 -11.9%
    2009-- $227,000 -32.5%
    2008-- $336,152
    2007-- $336,152 +2.6%
    2006-- $327,726 +2%
    2005-- $321,300 +30.1%
    2004-- $247,000 +50.3%
    2003-- $164,383 +2%
    2002-- $161,160 +15.1%
    2001$1,572 +9.1%$140,000 +10.2%
    2000$1,440 $127,000

    Find assessor info on the county website

    Neighborhood: 90680

    Nearby schools

    GreatSchools rating
    Schools provided by the listing agent
    • Elementary: Bryant
    • Middle: Bell
    • High: Pacifica

    Source: CRMLS. This data may not be complete. We recommend contacting the local school district to confirm school assignments for this home.

    Get a cash offer in 3 minutes
    Find out how much your home could sell for in as little as 3 minutes with a no-obligation cash offer.
    Estimated market value
    $682,300
    Get a cash offer in 3 minutes
    Find out how much your home could sell for in as little as 3 minutes with a no-obligation cash offer.
    Estimated market value
    $682,300