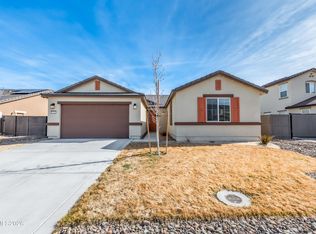
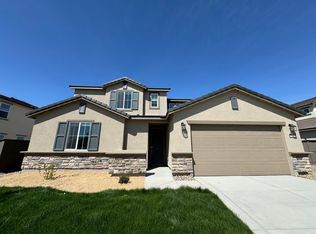
Welcome to 7195 Owl View in Sparks, a beautifully maintained multi-generational home designed for flexibility, comfort, and everyday convenience. The multi-gen layout offers valuable additional living space ideal for extended household members, long-term guests, a private home office, or anyone wanting extra separation while still being connected under one roof. Situated on a spacious corner lot, the home shows pride of ownership throughout with laminate flooring, upgraded stair railing, updated countertops, and fully landscaped front and back yards. Located just minutes from shopping, dining, and everyday essentials, this is the kind of home that makes life easy. Move in, settle in, and enjoy a property that can adapt with you for years to come.
Active under contract-no show
$699,900
7195 Owl View Dr, Sparks, NV 89436
4beds
2,680sqft
Single Family Residence
Built in 2024
8,712 Square Feet Lot
$699,200 Zestimate®
$261/sqft
$20/mo HOA
What's special
Spacious corner lotUpgraded stair railingLaminate flooringUpdated countertopsBeautifully maintained multi-generational home
- 14 days
- 782
- 42
Likely to sell faster than
Zillow last checked:
Listing updated:
Listed by:
Jasson Mendoza S.194340 775-303-0179,
AMRE
Source: NNRMLS,MLS#: 260010792
Facts & features
Interior
Bedrooms & bathrooms
- Bedrooms: 4
- Bathrooms: 4
- Full bathrooms: 3
- 1/2 bathrooms: 1
Heating
- Forced Air, Natural Gas
Cooling
- Central Air
Appliances
- Included: Dishwasher, Disposal, Gas Cooktop, Microwave, Oven
- Laundry: Cabinets, Laundry Room
Features
- Breakfast Bar, Entrance Foyer, Kitchen Island, Pantry, Smart Thermostat, Walk-In Closet(s)
- Flooring: Carpet, Ceramic Tile, Luxury Vinyl
- Windows: Double Pane Windows
- Has fireplace: No
- Common walls with other units/homes: No Common Walls
Interior area
- Total structure area: 2,680
- Total interior livable area: 2,680 sqft
Property
Parking
- Total spaces: 3
- Parking features: Attached, Garage, RV Access/Parking
- Attached garage spaces: 3
Features
- Levels: Two
- Stories: 2
- Patio & porch: Uncovered
- Exterior features: Rain Gutters
- Spa features: None
- Fencing: Back Yard
- Has view: Yes
- View description: Mountain(s)
Lot
- Size: 8,712 Square Feet
- Features: Corner Lot, Landscaped, Level, Sprinklers In Front, Sprinklers In Rear
Details
- Additional structures: None
- Parcel number: 52913301
- Zoning: PD
Construction
Type & style
- Home type: SingleFamily
- Property subtype: Single Family Residence
Materials
- Stucco
- Foundation: Slab
- Roof: Tile
Condition
- New construction: No
- Year built: 2024
Utilities & green energy
- Sewer: Public Sewer
- Water: Public
- Utilities for property: Cable Available, Electricity Available, Internet Available, Natural Gas Available, Phone Available, Sewer Available, Water Available, Cellular Coverage
Community & HOA
Community
- Security: Smoke Detector(s)
- Subdivision: Pioneer Meadows Village 5 Phase 1
HOA
- Has HOA: Yes
- Amenities included: None
- Services included: Landscape Maintenance - Partial
- HOA fee: $60 quarterly
- HOA name: Pioneer Meadows 2
Location
- Region: Sparks
Financial & listing details
- Price per square foot: $261/sqft
- Tax assessed value: $529,294
- Annual tax amount: $6,825
- Date on market: 8/20/2026
- Cumulative days on market: 15 days
- Listing terms: Cash,Conventional,FHA,VA Loan
Estimated market value
$699,200
$664,000 - $734,000
$3,292/mo
Price history
| Date | Event | Price |
|---|---|---|
| 8/27/2026 | Contingent | $699,900$261/sqft |
Source: | ||
| 8/20/2026 | Listed for sale | $699,900+11.1%$261/sqft |
Source: | ||
| 4/26/2024 | Sold | $630,000$235/sqft |
Source: Public Record Report a problem | ||
Public tax history
| Year | Property taxes | Tax assessment |
|---|---|---|
| 2026 | $6,826 +1.5% | $185,253 -0.7% |
| 2025 | $6,727 +570.2% | $186,484 +586.5% |
| 2024 | $1,004 +116.6% | $27,166 +80.6% |
| 2023 | $463 | $15,039 |
Find assessor info on the county website
Monthly payment
Est. payment
Payment breakdown
Explore the cost of this home by adjusting the details. Changes won't be saved.Climate risks
Neighborhood: 89436
Nearby schools
Schools provided by the listing agent
- Elementary: John Bohach
- Middle: Sky Ranch
- High: Spanish Springs
Source: NNRMLS. This data may not be complete. We recommend contacting the local school district to confirm school assignments for this home.