Off the beaten path, this lovely condo sits at the end of the path behind the building, so the sun-dappled patio overlooks a lush green space and is almost completely private! This tranquil refuge is a great place to enjoy a cup of coffee in the morning or relax with your favorite beverage after work. Gorgeous new engineered flooring throughout the public areas, but plush carpet keeps your feet warm in the bedrooms. Do you like to rearrange the furniture regularly? This open floor plan allows for a variety of ways to set up the Living Room, Dining Room, Office/Flex space for endless variety. Just don't forget some comfy seating in front of the cozy, tiled fireplace! The large, open and bright kitchen features tons of counter workspace, and all of the stainless steel appliances are included. Both bedrooms are quite large and have walk-in closet. Primary bath has a number of updates, including sink, cabinet, faucet, lighting and bidet toilet. A full secondary bath and laundry closet WITH washer and dryer included round off this well-designed home. If all of that isn't enough, this one is the very definition of "location, location, location"! Just off University, one block to Southglenn Mall, 2 miles to 470, 7 miles from Park Meadows Mall and all the surrounding shopping, entertainment and eateries, this is in the middle of everything but doesn't feel like that. Come see for yourself and prepare to fall in love!
Sold for $337,000
$337,000
7195 S Gaylord Street #G12, Centennial, CO 80122
2beds
1,345sqft
Condominium
Built in 1975
-- sqft lot
$315,900 Zestimate®
$251/sqft
$2,011 Estimated rent
Home value
$315,900
$297,000 - $335,000
$2,011/mo
Zestimate® history
Owner options
List your home for rent
$2,011/mo
Rent Zestimate®
Find your next renter with Zillow Rental Manager. Plus, with online applications, you can quickly screen prospective tenants – for free.
$2,011/mo
Rent Zestimate®
Refinance and save
$2,470/mo
Est. payment
Refinancing to a lower rate could help reduce your monthly payments and save thousands over the life of the loan.
$2,470/mo
Est. payment
Explore your selling options
Work with a Zillow partner agent
Leverage their expertise and Zillow's premium Showcase listings to get your home seen by more buyers.
Get startedList with your own agent
Get your home in front of millions of buyers by listing it on Zillow.
Learn how to do itSell it yourself
Take full control of how buyers see your home on Zillow by listing For Sale by Owner (FSBO).
List your homeWhat's special
Tiled fireplacePrimary bathFull secondary bathLush green spaceLaundry closetOpen and bright kitchenWalk-in closet
Zillow last checked:
Listing updated:
Listed by:
Cathy Burr cathyburr@remax.net,
RE/MAX Alliance
Bought with:
Laura Dimate
Redfin Corporation
Source: REcolorado as distributed by MLS GRID,MLS#: 5412157
Facts & features
Interior
Bedrooms & bathrooms
- Bedrooms: 2
- Bathrooms: 2
- Full bathrooms: 1
- 3/4 bathrooms: 1
- Main level bathrooms: 2
- Main level bedrooms: 2
Primary bedroom
- Level: Main
- Area: 165 Square Feet
- Dimensions: 11 x 15
Bedroom
- Level: Main
- Area: 160 Square Feet
- Dimensions: 10 x 16
Primary bathroom
- Level: Main
Bathroom
- Level: Main
Dining room
- Level: Main
- Area: 192 Square Feet
- Dimensions: 12 x 16
Kitchen
- Level: Main
- Area: 140 Square Feet
- Dimensions: 10 x 14
Laundry
- Level: Main
Living room
- Level: Main
- Area: 121 Square Feet
- Dimensions: 11 x 11
Office
- Level: Main
- Area: 110 Square Feet
- Dimensions: 10 x 11
Heating
- Forced Air
Cooling
- Central Air
Appliances
- Included: Dishwasher, Disposal, Dryer, Oven, Range, Range Hood, Refrigerator, Washer
Features
- Walk-In Closet(s)
- Flooring: Carpet, Laminate, Tile
- Windows: Double Pane Windows
- Has basement: No
- Number of fireplaces: 1
Interior area
- Total structure area: 1,345
- Total interior livable area: 1,345 sqft
- Finished area above ground: 1,345
Property
Parking
- Total spaces: 1
- Details: Off Street Spaces: 1
Features
- Levels: One
- Stories: 1
- Patio & porch: Patio
- Pool features: Outdoor Pool
Lot
- Size: 436 Square Feet
Details
- Parcel number: 032177276
- Special conditions: Standard
Construction
Type & style
- Home type: Condo
- Property subtype: Condominium
- Attached to another structure: Yes
Materials
- Wood Siding
- Roof: Unknown
Condition
- Year built: 1975
Utilities & green energy
- Sewer: Public Sewer
- Water: Public
Community & HOA
Community
- Subdivision: Southglenn Commons
HOA
- Has HOA: Yes
- Amenities included: Clubhouse, Pool
- Services included: Gas, Insurance, Maintenance Grounds, Maintenance Structure, Sewer, Snow Removal, Trash, Water
- HOA fee: $500 monthly
- HOA name: Advance HOA Management
- HOA phone: 303-482-2213
Location
- Region: Centennial
Financial & listing details
- Price per square foot: $251/sqft
- Tax assessed value: $339,100
- Annual tax amount: $1,914
- Date on market: 7/8/2023
- Listing terms: Cash,Conventional
- Exclusions: All Tvs And Mounts
- Ownership: Individual
Price history
| Date | Event | Price |
|---|---|---|
| 8/23/2023 | Sold | $337,000+165.4%$251/sqft |
Source:  REcolorado as distributed by MLS GRID #5412157 Report a problem REcolorado as distributed by MLS GRID #5412157 Report a problem | ||
| 5/2/2006 | Sold | $127,000+53%$94/sqft |
Source: Public Record Report a problem | ||
| 2/1/2006 | Sold | $83,000-1.8%$62/sqft |
Source: Public Record Report a problem | ||
| 9/24/1997 | Sold | $84,500+47%$63/sqft |
Source: Public Record Report a problem | ||
| 9/3/1993 | Sold | $57,500$43/sqft |
Source: Public Record Report a problem | ||
Public tax history
| Year | Property taxes | Tax assessment |
|---|---|---|
| 2025 | $2,187 +6.6% | $21,194 +11.3% |
| 2024 | $2,051 +7.2% | $19,035 -17% |
| 2023 | $1,914 +0.1% | $22,941 +37% |
| 2022 | $1,913 | $16,743 -2.8% |
| 2021 | -- | $17,225 -8.5% |
| 2020 | $2,083 +46.9% | $18,826 |
| 2019 | $1,418 | $18,826 +39.5% |
| 2018 | $1,418 +8.3% | $13,500 |
| 2017 | $1,309 | $13,500 +14.8% |
| 2016 | -- | $11,757 |
| 2015 | -- | $11,757 +36.2% |
| 2014 | $1,186 | $8,629 -0.9% |
| 2013 | -- | $8,710 |
| 2012 | -- | $8,710 |
| 2011 | $963 +10.7% | $8,710 -8% |
| 2010 | $869 -11.4% | $9,470 |
| 2009 | $981 | $9,470 -11.4% |
| 2008 | -- | $10,690 |
| 2007 | -- | $10,690 -1.8% |
| 2006 | -- | $10,881 |
| 2005 | -- | $10,881 +3.3% |
| 2002 | $828 +13.7% | $10,530 +23% |
| 2001 | $729 | $8,560 |
Find assessor info on the county website
Neighborhood: 80122
Nearby homes
- $263,2002 bd1 ba1k sqft7195 S Gaylord St #A12, Centennial, CO 80122Off Market

- $263,3002 bd1 ba1k sqft7195 S Gaylord St #B12, Centennial, CO 80122Off Market
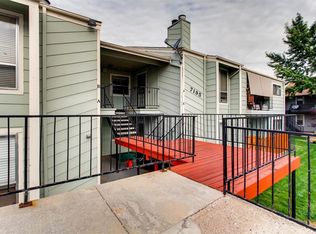
- $274,5002 bd1 ba1k sqft7195 S Gaylord St #C12, Centennial, CO 80122Off Market
- $254,3002 bd1 ba1k sqft7195 S Gaylord St #D12, Centennial, CO 80122Off Market
- $333,8003 bd2 ba1.3k sqft7195 S Gaylord St #E12, Centennial, CO 80122Off Market
- $293,9002 bd2 ba1.3k sqft7195 S Gaylord St #F12, Centennial, CO 80122Off Market
- $265,1002 bd2 ba1k sqft7195 S Gaylord St #H12, Centennial, CO 80122Off Market
- $--2 bd2 ba1.3k sqft7195 S Gaylord St #A, Littleton, CO 80122Off Market
Nearby schools
GreatSchools rating
- 8/10Gudy Gaskill ElementaryGrades: K-5Distance: 0.9 mi
- 9/10John Wesley Powell Middle SchoolGrades: 6-8Distance: 1.2 mi
- 8/10Arapahoe High SchoolGrades: 9-12Distance: 0.3 mi
Schools provided by the listing agent
- Elementary: Moody
- Middle: Powell
- High: Arapahoe
- District: Littleton 6
Source: REcolorado as distributed by MLS GRID. This data may not be complete. We recommend contacting the local school district to confirm school assignments for this home.
Get a cash offer in 3 minutes
Find out how much your home could sell for in as little as 3 minutes with a no-obligation cash offer.
Estimated market value
$315,900
Get a cash offer in 3 minutes
Find out how much your home could sell for in as little as 3 minutes with a no-obligation cash offer.
Estimated market value
$315,900
- Colorado
- Arapahoe County
- Centennial
- 80122
- 7195 S Gaylord Street Unit G12
Nearby cities
Nearby zip codes
Other Centennial Topics
