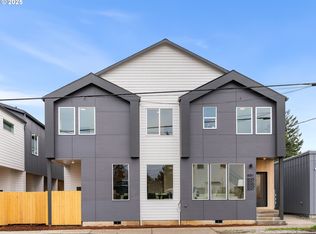
Thoughtfully designed new construction, a rare 3 bedroom layout, and a private fenced yard come together in SE Portland's Brentwood Darlington neighborhood. I welcome you with modern curb appeal and a light filled interior designed to make every inch feel comfortable and useful. My open great room style main level features tall ceilings and a connection between the living, dining, and kitchen spaces. At the center, my kitchen offers solid surface countertops, stainless steel appliances, an island with eat bar, generous cabinetry, and polished finishes. A convenient half bathroom completes the main floor, while doors open to my fenced patio and yard, giving you a place to relax, entertain, garden, or enjoy the Pacific Northwest air. Upstairs, I offer three bedrooms, two full bathrooms, and laundry thoughtfully located near the bedrooms. Extensive tilework adds a refined finish to the bathrooms, while curated color palettes throughout the community give each home its own distinct personality. Energy efficient mini splits provide year round heating and cooling, and a 2-10 Builder Warranty is included for added peace of mind. I was developed by a trusted local builder that oversees projects from design through construction, pairing quality finishes with cost conscious planning to make homeownership more attainable. Homes with purpose. Neighborhoods with promise. Near Flavel Park, I also offer easy access to the newly renovated Mt. Scott Community Center and indoor pool, Mt. Scott Park, Springwater Cart Park, and the shops and dining along Woodstock Boulevard. My 3 bedroom layout, private outdoor space, and convenient SE Portland location make me an exceptional place to call home. My list price is for buyers eligible for the Portland Housing Bureau's System Development Charge Exemption (SDC) Program, an initiative promoting affordable housing across the City of Portland.
Sold
Zillow last checked:
Listing updated:
Bought with:
Freddie Figueroa, 201210858
Cascade Heritage Real Estate Group
Source: RMLS (OR),MLS#: 756820502
Price history
| Date | Event | Price |
|---|---|---|
| 8/6/2026 | Sold | $314,900+5%$290/sqft |
Source:  RMLS (OR) #756820502 Report a problem RMLS (OR) #756820502 Report a problem | ||
| 7/23/2026 | Pending sale | $299,900$276/sqft |
Source: RMLS (OR) #756820502 Report a problem | ||
| 5/26/2026 | Price change | $299,900-3.2%$276/sqft |
Source: RMLS (OR) #756820502 Report a problem | ||
| 5/13/2026 | Price change | $309,900-1.6%$285/sqft |
Source: RMLS (OR) #756820502 Report a problem | ||
| 4/29/2026 | Price change | $314,900-1.6%$290/sqft |
Source: RMLS (OR) #756820502 Report a problem | ||
| 2/18/2026 | Price change | $319,900-3%$294/sqft |
Source: RMLS (OR) #756820502 Report a problem | ||
| 1/16/2026 | Price change | $329,900-2.9%$303/sqft |
Source: RMLS (OR) #756820502 Report a problem | ||
| 12/7/2025 | Listed for sale | $339,900$313/sqft |
Source: RMLS (OR) #756820502 Report a problem | ||
Nearby homes
Get a cash offer in 3 minutes
Find out how much your home could sell for in as little as 3 minutes with a no-obligation cash offer.
Estimated market value
$312,500
