A rare offering of matchless style, luxury & privacy in the coveted gated community of La Costa Ridge! Situated on pristinely manicured grounds marked by a raised edge private pool & spa, this masterfully designed estate blends the undeniable elegance of European aesthetics & timeless design offering the utmost in modern convenience w/ its idyllic location, refined interior & entertainer’s backyard oasis. Main-level BR & full BA. The gated courtyard entry appointed w/ fire feature & tranquil fountain, welcomes you into an airy foyer. Arched cased doorways define the first-floor spaces w/ 10ft ceilings working to create a captivating interior flush w/ bespoke accents & curated fixtures. An elegant fireplace & two sets of French doors highlight the formal living room. Adjacent formal dining room w/ butler’s pantry accented by a set of French doors leading to the side courtyard w/ built-in firepit is ideal for al fresco dining. Continue to the luminous open-concept family room & gourmet kitchen equipped w/ granite counters, island w/ breakfast bar, walk-in pantry & breakfast nook. Upstairs features hardwood floors throughout. Sumptuous primary suite complete w/ Juliet balcony & spa-quality BA w/ dual sinks, walk-in shower, soaking tub & spacious walk-in closet. 2 secondary BRs sharing a jack-in-jill BA and an oversized loft round out this magnificent floor plan. Entertainer’s backyard offers a perfect balance of beauty & function w/ an expansive built-in island boasting 2 barbecues, refrigerated storage drawers, sinks & cooktop, cozy lounge areas w/ fire pit & full outdoor BA designed for a true spa-like feel. Outstanding location. Top rated San Marcos School District, adjacent to La Costa Preserve, short distance to shopping, restaurants, nearby golf, parks & the beach. Welcome Home!
Sold for $2,400,000
Listed by: SRG • Alan Shafran • Contact: 760-280-6408
Bought with: Realty Executives Dillon
$2,400,000
7195 Sitio Caballero, Carlsbad, CA 92009
4beds
4,053sqft
Single Family Residence
Built in 2008
8,807 Square Feet Lot
$2,643,600 Zestimate®
$592/sqft
$7,865 Estimated rent
Home value
$2,643,600
$2.48M - $2.83M
$7,865/mo
Zestimate® history
Owner options
List your home for rent
$7,865/mo
Rent Zestimate®
Find your next renter with Zillow Rental Manager. Plus, with online applications, you can quickly screen prospective tenants – for free.
$7,865/mo
Rent Zestimate®
Refinance and save
$15,539/mo
Est. payment
Refinancing to a lower rate could help reduce your monthly payments and save thousands over the life of the loan.
$15,539/mo
Est. payment
Explore your selling options
Work with a Zillow partner agent
Leverage their expertise and Zillow's premium Showcase listings to get your home seen by more buyers.
Get startedList with your own agent
Get your home in front of millions of buyers by listing it on Zillow.
Learn how to do itSell it yourself
Take full control of how buyers see your home on Zillow by listing For Sale by Owner (FSBO).
List your homeWhat's special
Hardwood floors throughoutTranquil fountainOversized loftModern convenienceFull outdoor baSide courtyardExpansive built-in island
Zillow last checked:
Listing updated:
Listed by:
Alan Shafran DRE #00969660 listings@shafranrealty.com,
SRG
Bought with:
Scott Buckley, DRE #00993897
Realty Executives Dillon
Source: CRMLS,MLS#: NDP2309442 Originating MLS: California Regional MLS (North San Diego County & Pacific Southwest AORs)
Originating MLS: California Regional MLS (North San Diego County & Pacific Southwest AORs)Facts & features
Interior
Bedrooms & bathrooms
- Bedrooms: 4
- Bathrooms: 4
- Full bathrooms: 4
- Main level bathrooms: 2
- Main level bedrooms: 1
Rooms
- Room types: Bathroom, Bedroom, Entry/Foyer, Family Room, Foyer, Kitchen, Laundry, Loft, Living Room, Primary Bathroom, Primary Bedroom, Other, Pantry, Utility Room, Dining Room
Bedroom
- Features: Bedroom on Main Level
Bathroom
- Features: Bathtub, Closet, Dual Sinks, Enclosed Toilet, Linen Closet, Soaking Tub, Separate Shower, Tub Shower, Vanity, Walk-In Shower
Kitchen
- Features: Butler's Pantry, Granite Counters, Kitchen Island, Kitchen/Family Room Combo, Pots & Pan Drawers, Walk-In Pantry
Heating
- Forced Air, Natural Gas
Cooling
- Central Air
Appliances
- Included: Built-In Range, Double Oven, Dishwasher, Gas Cooktop, Disposal, Microwave, Refrigerator, Range Hood, Dryer, Washer
- Laundry: Washer Hookup, Electric Dryer Hookup, Gas Dryer Hookup, Inside, Laundry Room
Features
- Built-in Features, Balcony, Breakfast Area, Ceiling Fan(s), Separate/Formal Dining Room, Granite Counters, High Ceilings, Country Kitchen, Open Floorplan, Pantry, Recessed Lighting, Bar, Bedroom on Main Level, Entrance Foyer, Jack and Jill Bath, Loft, Primary Suite, Utility Room, Walk-In Pantry, Walk-In Closet(s)
- Flooring: Carpet, Tile, Wood
- Doors: Double Door Entry, French Doors
- Windows: Plantation Shutters
- Has fireplace: Yes
- Fireplace features: Living Room, Outside
- Common walls with other units/homes: No Common Walls
Interior area
- Total interior livable area: 4,053 sqft
Property
Parking
- Total spaces: 4
- Parking features: Driveway, Garage
- Attached garage spaces: 2
- Uncovered spaces: 2
Features
- Levels: Two
- Stories: 2
- Entry location: 1
- Patio & porch: Front Porch, Open, Patio
- Exterior features: Barbecue, Lighting
- Has private pool: Yes
- Pool features: Gas Heat, Heated, In Ground, Private, Waterfall
- Has spa: Yes
- Spa features: Heated, In Ground, Private
- Has view: Yes
- View description: Mountain(s), Neighborhood
Lot
- Size: 8,807 Square Feet
- Features: Back Yard, Front Yard, Lawn, Landscaped, Level, Street Level
Details
- Parcel number: 2237802500
- Zoning: R-1:SINGLE FAM-RES
- Special conditions: Standard
Construction
Type & style
- Home type: SingleFamily
- Property subtype: Single Family Residence
Condition
- Year built: 2008
Utilities & green energy
- Water: Public
Community & HOA
Community
- Features: Curbs, Street Lights, Sidewalks, Gated
- Security: Security Gate, Gated Community, Key Card Entry
HOA
- Has HOA: Yes
- Amenities included: Controlled Access, Trail(s)
- HOA fee: $266 monthly
- HOA name: Avalon Management Group
- HOA phone: 760-481-7444
Location
- Region: Carlsbad
Financial & listing details
- Price per square foot: $592/sqft
- Tax assessed value: $2,448,000
- Annual tax amount: $29,372
- Date on market: 12/13/2023
- Listing terms: Cash,Conventional,FHA,VA Loan
Price history
| Date | Event | Price |
|---|---|---|
| 1/26/2024 | Sold | $2,400,000-2%$592/sqft |
Source:  CRMLS #NDP2309442 Report a problem CRMLS #NDP2309442 Report a problem | ||
| 1/21/2024 | Pending sale | $2,450,000$604/sqft |
Source: CRMLS #NDP2309442 Report a problem | ||
| 12/14/2023 | Listed for sale | $2,450,000+71.9%$604/sqft |
Source: CRMLS #NDP2309442 Report a problem | ||
| 9/17/2020 | Sold | $1,425,000$352/sqft |
Source:  CRMLS #200033869 Report a problem CRMLS #200033869 Report a problem | ||
| 8/26/2020 | Pending sale | $1,425,000$352/sqft |
Source: Shafran Realty Group #200033869 Report a problem | ||
| 7/18/2020 | Listed for sale | $1,425,000$352/sqft |
Source: Shafran Realty Group #200023446 Report a problem | ||
| 7/18/2020 | Pending sale | $1,425,000$352/sqft |
Source: Shafran Realty Group #200023446 Report a problem | ||
| 6/26/2020 | Pending sale | $1,425,000$352/sqft |
Source: Shafran Realty Group #200023446 Report a problem | ||
| 6/17/2020 | Price change | $1,425,000-5%$352/sqft |
Source: Shafran Realty Group #200023446 Report a problem | ||
| 5/27/2020 | Listed for sale | $1,499,900+41.6%$370/sqft |
Source: Shafran Realty Group #200023446 Report a problem | ||
| 3/12/2015 | Sold | $1,059,000-0.9%$261/sqft |
Source: Public Record Report a problem | ||
| 2/7/2015 | Listed for sale | $1,069,000-0.9%$264/sqft |
Source: Keller Williams Realty, Carlsbad, CA #150006753 Report a problem | ||
| 6/16/2014 | Listing removed | $1,079,000$266/sqft |
Source: Jeremiah Juncal, Broker #140003454 Report a problem | ||
| 4/13/2014 | Price change | $1,079,000-1.8%$266/sqft |
Source: Jeremiah Juncal, Broker #140003454 Report a problem | ||
| 10/20/2013 | Price change | $1,099,000-4.4%$271/sqft |
Source: Jeremiah Juncal, Broker #130045742 Report a problem | ||
| 8/27/2013 | Listed for sale | $1,149,000+60.7%$283/sqft |
Source: Jeremiah Juncal, Broker #130045742 Report a problem | ||
| 5/29/2009 | Sold | $715,000$176/sqft |
Source: Public Record Report a problem | ||
Public tax history
| Year | Property taxes | Tax assessment |
|---|---|---|
| 2025 | $29,372 +59.2% | $2,448,000 +61.9% |
| 2024 | $18,448 +1.7% | $1,512,221 +2% |
| 2023 | $18,134 +1.5% | $1,482,570 +2% |
| 2022 | $17,862 +1.6% | $1,453,500 +2% |
| 2021 | $17,589 +68.1% | $1,425,000 +85.3% |
| 2020 | $10,464 +27.7% | $768,984 +2% |
| 2019 | $8,194 -19.8% | $753,906 +2% |
| 2018 | $10,216 +1.6% | $739,125 +2% |
| 2017 | $10,057 +1.4% | $724,633 +2% |
| 2016 | $9,922 -10.3% | $710,426 -11.9% |
| 2015 | $11,056 +1.9% | $806,763 +2% |
| 2014 | $10,848 | $790,960 +8.5% |
| 2013 | -- | $729,000 -5% |
| 2012 | -- | $767,047 +6.7% |
| 2011 | -- | $718,675 +0.8% |
| 2010 | -- | $713,304 -6.1% |
| 2009 | -- | $760,000 +192.3% |
| 2008 | -- | $260,000 |
Find assessor info on the county website
Neighborhood: La Costa Ridge
Nearby homes
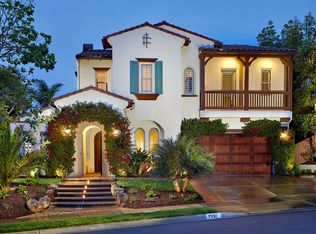
- $2,644,5004 bd5 ba4.2k sqft7191 Sitio Caballero, Carlsbad, CA 92009Off Market
- $2,129,8003 bd4 ba3.5k sqft7199 Sitio Caballero, Carlsbad, CA 92009Off Market

- $2,336,1004 bd3 ba4k sqft7187 Sitio Caballero, Carlsbad, CA 92009Off Market
- $2,664,1004 bd5 ba4.2k sqft3272 Sitio Tortuga, Carlsbad, CA 92009Off Market
- $2,169,8004 bd4 ba3.5k sqft3263 Sitio Avellana, Carlsbad, CA 92009Off Market
- $2,439,6004 bd5 ba4.2k sqft3256 Sitio Tortuga, Carlsbad, CA 92009Off Market
- $1,822,1003 bd3 ba2.5k sqft3276 Sitio Tortuga, Carlsbad, CA 92009Off Market
- $2,628,2004 bd5 ba4.2k sqft3262 Sitio Avellana, Carlsbad, CA 92009Off Market
Nearby schools
GreatSchools rating
- 9/10La Costa Meadows Elementary SchoolGrades: K-5Distance: 0.7 mi
- 7/10San Elijo Middle SchoolGrades: 6-8Distance: 1.9 mi
- 8/10San Marcos High SchoolGrades: 9-12Distance: 2.3 mi
Get a cash offer in 3 minutes
Find out how much your home could sell for in as little as 3 minutes with a no-obligation cash offer.
Estimated market value
$2,643,600
Get a cash offer in 3 minutes
Find out how much your home could sell for in as little as 3 minutes with a no-obligation cash offer.
Estimated market value
$2,643,600
- California
- San Diego County
- Carlsbad
- 92009
- La Costa Ridge
- 7195 Sitio Caballero
Nearby cities
Nearby neighborhoods
Nearby zip codes
Other Carlsbad Topics
