Step into this enchanting, light-filled mid-century modern home. Located on a picturesque corner lot of over a quarter acre, this home exudes charm and character, blending original vintage details with tasteful modern updates.
Once inside, arched entryways and real wood floors guide you through the home's corridors. The great room features a floor-to-ceiling stone wall complemented by a cozy fireplace and pendants, perfect for relaxation. The kitchen features charming storybook wood cabinets, an original eat in countertop and a skylight adding to its vintage appeal.
A standout feature is the original pink retro tiled bathroom, a pristine homage to 1950s design. With double pane windows, a newer roof, updated electrical, new light fixtures, fans and aesthetic touches, this gem couples mid-century flair with modern efficiency.
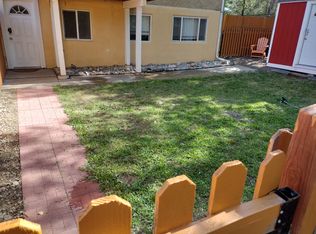
Step outside to enjoy the landscaping with majestic ash and blue spruce trees alongside manicured fitzer bushes. The oversized detached two-car garage offers ample space for storage, cars and gear, while the gated off-street parking is perfect for an RV or boat.
Located minutes from Edgewater Market, Alamo Drafthouse, Sloan’s Lake, and the vibrant Denver Highlands - this home offers proximity to unlimited trendy dining, shopping, and outdoor activities. Appraised at 797K in August of this year, this rare find is ready for its next chapter. Don’t miss your chance to own a preserved piece of history and make your mark on the best corner lot west of Sloan’s Lake.
Sold for $690,000
$690,000
7195 W 23rd Avenue, Lakewood, CO 80214
3beds
2,034sqft
Single Family Residence
Built in 1954
0.28 Acres Lot
$829,300 Zestimate®
$339/sqft
$3,374 Estimated rent
Home value
$829,300
$763,000 - $904,000
$3,374/mo
Zestimate® history
Owner options
List your home for rent
$3,374/mo
Rent Zestimate®
Find your next renter with Zillow Rental Manager. Plus, with online applications, you can quickly screen prospective tenants – for free.
$3,374/mo
Rent Zestimate®
Refinance and save
$4,038/mo
Est. payment
Refinancing to a lower rate could help reduce your monthly payments and save thousands over the life of the loan.
$4,038/mo
Est. payment
Explore your selling options
Work with a Zillow partner agent
Leverage their expertise and Zillow's premium Showcase listings to get your home seen by more buyers.
Get startedList with your own agent
Get your home in front of millions of buyers by listing it on Zillow.
Learn how to do itSell it yourself
Take full control of how buyers see your home on Zillow by listing For Sale by Owner (FSBO).
List your homeWhat's special
Zillow last checked:
Listing updated:
Listed by:
Elizabeth Corrigan 720-937-0514,
Corcoran Perry & Co.
Bought with:
Shannon Brown, 100077317
Cohesion Homes LLC
Source: REcolorado as distributed by MLS GRID,MLS#: 7399134
Facts & features
Interior
Bedrooms & bathrooms
- Bedrooms: 3
- Bathrooms: 2
- Full bathrooms: 1
- 3/4 bathrooms: 1
- Main level bathrooms: 2
- Main level bedrooms: 3
Primary bedroom
- Description: Brand New Smart Ceiling Fan + Light
- Level: Main
- Area: 156 Square Feet
- Dimensions: 12 x 13
Bedroom
- Description: Brand New Smart Ceiling Fan + Light + Double Pane Windows
- Level: Main
- Area: 156 Square Feet
- Dimensions: 12 x 13
Bedroom
- Description: Ceiling Fan + Light + Double Pane Windows
- Level: Main
- Area: 99 Square Feet
- Dimensions: 9 x 11
Bathroom
- Description: Vintage Retro Pink Tiled Bathroom
- Level: Main
Bathroom
- Description: Handicap Accessible Va Approved
- Level: Main
Dining room
- Description: Expansive Double Pane Windows
- Level: Main
- Area: 99 Square Feet
- Dimensions: 9 x 11
Family room
- Description: Expansive Double Pane Windows
- Level: Main
- Area: 165 Square Feet
- Dimensions: 15 x 11
Great room
- Description: Double Pane Windows
- Level: Main
- Area: 221 Square Feet
- Dimensions: 13 x 17
Kitchen
- Description: Storybook Wood Cabinets + Double Pane Windows
- Level: Main
- Area: 104 Square Feet
- Dimensions: 8 x 13
Living room
- Description: Fireplace + Stone Wall + Brand New Lighting + Double Pan Windows
- Level: Main
- Area: 216 Square Feet
- Dimensions: 12 x 18
Mud room
- Description: Separate Mud Room / Laundry Room
- Level: Main
Utility room
- Description: Convenient Access To Major Home Systems
- Level: Main
Heating
- Baseboard, Hot Water
Cooling
- Central Air
Appliances
- Included: Dishwasher, Disposal, Electric Water Heater, Freezer, Oven, Refrigerator
- Laundry: In Unit
Features
- Built-in Features, Ceiling Fan(s), Eat-in Kitchen, No Stairs, Tile Counters
- Flooring: Carpet, Tile, Wood
- Windows: Double Pane Windows, Skylight(s), Window Coverings, Window Treatments
- Basement: Crawl Space
- Number of fireplaces: 1
- Fireplace features: Gas, Living Room
- Common walls with other units/homes: No Common Walls
Interior area
- Total structure area: 2,034
- Total interior livable area: 2,034 sqft
- Finished area above ground: 2,034
Property
Parking
- Total spaces: 5
- Parking features: Exterior Access Door, Oversized
- Garage spaces: 2
- Details: Off Street Spaces: 2, RV Spaces: 1
Features
- Levels: One
- Stories: 1
- Entry location: Courtyard
- Patio & porch: Covered, Deck, Front Porch, Patio
- Exterior features: Lighting, Private Yard
- Fencing: Full
- Has view: Yes
- View description: Lake
- Has water view: Yes
- Water view: Lake
Lot
- Size: 0.28 Acres
- Features: Corner Lot, Sprinklers In Front
- Residential vegetation: Grassed
Details
- Parcel number: 053794
- Zoning: R-1-6
- Special conditions: Standard
- Other equipment: Satellite Dish
Construction
Type & style
- Home type: SingleFamily
- Architectural style: Mid-Century Modern
- Property subtype: Single Family Residence
Materials
- Brick
- Roof: Composition
Condition
- Fixer,Updated/Remodeled
- Year built: 1954
Utilities & green energy
- Sewer: Public Sewer
- Water: Public
- Utilities for property: Electricity Connected, Natural Gas Connected
Green energy
- Energy efficient items: Water Heater
Community & HOA
Community
- Security: Carbon Monoxide Detector(s), Smart Cameras, Smoke Detector(s)
- Subdivision: Pedersons #2
HOA
- Has HOA: No
Location
- Region: Lakewood
Financial & listing details
- Price per square foot: $339/sqft
- Tax assessed value: $713,883
- Annual tax amount: $3,575
- Date on market: 9/27/2024
- Listing terms: 1031 Exchange,Cash,Conventional,FHA,VA Loan
- Exclusions: Owners Personal Property, All Marketing And Staging Materials.
- Ownership: Individual
- Electric utility on property: Yes
- Road surface type: Paved
Price history
| Date | Event | Price |
|---|---|---|
| 10/24/2024 | Sold | $690,000+2.7%$339/sqft |
Source:  REcolorado as distributed by MLS GRID #7399134 Report a problem REcolorado as distributed by MLS GRID #7399134 Report a problem | ||
| 9/30/2024 | Pending sale | $672,000$330/sqft |
Source: REcolorado as distributed by MLS GRID #7399134 Report a problem | ||
| 9/27/2024 | Listed for sale | $672,000-17.6%$330/sqft |
Source: REcolorado as distributed by MLS GRID #7399134 Report a problem | ||
| 8/19/2024 | Listing removed | -- |
Source:  IRES as distributed by MLS GRID #1014281 Report a problem IRES as distributed by MLS GRID #1014281 Report a problem | ||
| 7/15/2024 | Listed for sale | $816,000$401/sqft |
Source: IRES as distributed by MLS GRID #1014281 Report a problem | ||
Public tax history
| Year | Property taxes | Tax assessment |
|---|---|---|
| 2025 | $3,594 +0.5% | $44,617 -3.2% |
| 2024 | $3,575 +31.6% | $46,088 |
| 2023 | $2,718 -1.4% | $46,088 +27.3% |
| 2022 | $2,757 +4.1% | $36,206 -2.8% |
| 2021 | $2,650 | $37,247 +2.9% |
| 2020 | $2,650 +1.3% | $36,192 |
| 2019 | $2,616 +1.3% | $36,192 +3.6% |
| 2018 | $2,582 | $34,920 |
| 2017 | $2,582 +42% | $34,920 +22.8% |
| 2016 | $1,819 | $28,443 |
| 2015 | $1,819 +28.3% | $28,443 +25.2% |
| 2014 | $1,418 +49% | $22,710 +16% |
| 2013 | $952 +2% | $19,573 +9% |
| 2012 | $933 +18.4% | $17,958 |
| 2011 | $788 +0.2% | $17,958 +9.2% |
| 2010 | $786 -22.3% | $16,450 |
| 2009 | $1,012 +0.2% | $16,450 -12.8% |
| 2008 | $1,009 +6.4% | $18,860 |
| 2007 | $949 -42.7% | $18,860 +4.1% |
| 2006 | $1,655 -3.9% | $18,110 -1.6% |
| 2005 | $1,722 +9% | $18,410 |
| 2004 | $1,579 +120.4% | $18,410 |
| 2003 | $717 -49.2% | $18,410 +11.9% |
| 2002 | $1,411 +4.8% | $16,450 +14.7% |
| 2001 | $1,347 -1% | $14,340 |
| 2000 | $1,360 | $14,340 |
Find assessor info on the county website
Neighborhood: Northeast Lakewood
Nearby homes
- $348,6002 bd1 ba936 sqft2343 Teller St, Denver, CO 80214Off Market
- $348,9002 bd1 ba938 sqft2341 Teller St, Denver, CO 80214Off Market

- $349,1002 bd1 ba940 sqft2339 Teller St, Denver, CO 80214Off Market

- $348,5002 bd1 ba935 sqft2333 Teller St, Denver, CO 80214Off Market

- $348,6002 bd1 ba936 sqft2331 Teller St, Denver, CO 80214Off Market
- $348,7002 bd1 ba937 sqft2329 Teller St, Denver, CO 80214Off Market
- $348,5002 bd1 ba935 sqft2327 Teller St, Denver, CO 80214Off Market
- $865,0004 bd3 ba2.1k sqft2390 Teller St, Lakewood, CO 80214Off Market
Nearby schools
GreatSchools rating
- 4/10Lumberg Elementary SchoolGrades: PK-6Distance: 0.3 mi
- 2/10Jefferson High SchoolGrades: 7-12Distance: 0.2 mi
Schools provided by the listing agent
- Elementary: Lumberg
- Middle: Jefferson
- High: Jefferson
- District: Jefferson County R-1
Source: REcolorado as distributed by MLS GRID. This data may not be complete. We recommend contacting the local school district to confirm school assignments for this home.
Get a cash offer in 3 minutes
Find out how much your home could sell for in as little as 3 minutes with a no-obligation cash offer.
Estimated market value
$829,300
Get a cash offer in 3 minutes
Find out how much your home could sell for in as little as 3 minutes with a no-obligation cash offer.
Estimated market value
$829,300
- Colorado
- Jefferson County
- Lakewood
- 80214
- Northeast Lakewood
- 7195 W 23rd Avenue
Nearby cities
Nearby neighborhoods
Nearby zip codes
Other Lakewood Topics
