Welcome to this stunning fully remodeled home on a corner lot at 7195 W 24th Avenue offering a beautifully crafted, modern design with professional staging and designer finishes throughout. As you enter, you're greeted by flowing oak hardwood floors that seamlessly connect the open-concept dining, family room, and kitchen, creating a spacious, welcoming atmosphere. The kitchen is a chef’s dream, featuring custom two-toned designer cabinets, brand-new black stainless steel appliances, quartz countertops, and an island with seating, perfect for both cooking and entertaining. The primary bedroom offers a cozy retreat, complete with a wood-burning fireplace surrounded by brick, and an ensuite 3/4 bathroom that has been remodeled with designer finishes for a luxurious touch. Two additional bedrooms share a full bathroom, equally updated with custom tile, vanities, and fixtures. All bedrooms have beautiful new shaker solid core doors with sleek black hardware. Step outside to enjoy the large backyard with a covered patio, ideal for relaxing or entertaining. The oversized two-car garage has been updated with a new garage door and opener, and the exterior has been freshly repainted with some new water-resistant siding and is enhanced with new cedar posts in the front. Comfort is assured with a new Lennox furnace, an HVAC system with AC, and a new Rinnai instantaneous water heater, plus, a fully updated electrical system including a new service box, wiring, lighting, switches, and smoke detectors. With meticulous attention to detail, this home truly showcases modern design and craftsmanship. Great location with ample extra on and off street parking and just a short walk or drive from charming Edgewater shops and restaurants as well as Sloan's Lake...This home qualifies for the community reinvestment act providing 1.75% of the loan amount as a credit towards buyer’s closing costs, pre-paids and discount points(buydown). Contact listing agent for more details.
Sold for $695,000
$695,000
7195 W 24th Avenue, Lakewood, CO 80214
3beds
1,168sqft
Single Family Residence
Built in 1953
9,158 Square Feet Lot
$673,000 Zestimate®
$595/sqft
$2,684 Estimated rent
Home value
$673,000
$633,000 - $720,000
$2,684/mo
Zestimate® history
Owner options
List your home for rent
$2,684/mo
Rent Zestimate®
Find your next renter with Zillow Rental Manager. Plus, with online applications, you can quickly screen prospective tenants – for free.
$2,684/mo
Rent Zestimate®
Refinance and save
$4,020/mo
Est. payment
Refinancing to a lower rate could help reduce your monthly payments and save thousands over the life of the loan.
$4,020/mo
Est. payment
Explore your selling options
Work with a Zillow partner agent
Leverage their expertise and Zillow's premium Showcase listings to get your home seen by more buyers.
Get startedList with your own agent
Get your home in front of millions of buyers by listing it on Zillow.
Learn how to do itSell it yourself
Take full control of how buyers see your home on Zillow by listing For Sale by Owner (FSBO).
List your homeWhat's special
Oversized two-car garageCorner lotCustom two-toned designer cabinetsNew water-resistant sidingCustom tileQuartz countertopsNew cedar posts
Zillow last checked:
Listing updated:
Listed by:
Pamela Subry 303-898-7783 psubry@coloradohomesales.com,
RE/MAX Northwest Inc,
Justin Pfeifer 720-933-1703,
RE/MAX Northwest Inc
Bought with:
Janie Halaba, 100084974
Keller Williams Realty Urban Elite
Source: REcolorado as distributed by MLS GRID,MLS#: 6521867
Facts & features
Interior
Bedrooms & bathrooms
- Bedrooms: 3
- Bathrooms: 2
- Full bathrooms: 1
- 3/4 bathrooms: 1
- Main level bathrooms: 2
- Main level bedrooms: 3
Primary bedroom
- Description: Hardwood Floor
- Level: Main
- Area: 200 Square Feet
- Dimensions: 20 x 10
Bedroom
- Description: Hardwood Floor
- Level: Main
- Area: 110 Square Feet
- Dimensions: 10 x 11
Bedroom
- Description: Hardwood Floor
- Level: Main
- Area: 121 Square Feet
- Dimensions: 11 x 11
Bathroom
- Level: Main
- Area: 70 Square Feet
- Dimensions: 7 x 10
Bathroom
- Description: Hardwood Floor
- Level: Main
- Area: 48 Square Feet
- Dimensions: 6 x 8
Kitchen
- Description: Hardwood Floor
- Level: Main
- Area: 165 Square Feet
- Dimensions: 11 x 15
Laundry
- Level: Main
Living room
- Description: Hardwood Floor
- Level: Main
- Area: 144 Square Feet
- Dimensions: 9 x 16
Heating
- Forced Air
Cooling
- Central Air
Appliances
- Included: Convection Oven, Cooktop, Dishwasher, Oven, Refrigerator
- Laundry: In Unit
Features
- Kitchen Island, No Stairs, Primary Suite, Quartz Counters
- Flooring: Tile, Wood
- Has basement: No
- Number of fireplaces: 1
- Fireplace features: Family Room, Wood Burning
Interior area
- Total structure area: 1,168
- Total interior livable area: 1,168 sqft
- Finished area above ground: 1,168
Property
Parking
- Total spaces: 2
- Parking features: Garage
- Garage spaces: 2
Features
- Levels: One
- Stories: 1
- Patio & porch: Covered, Patio
- Exterior features: Private Yard
- Fencing: Full
Lot
- Size: 9,158 Square Feet
Details
- Parcel number: 053675
- Zoning: SFR
- Special conditions: Standard
Construction
Type & style
- Home type: SingleFamily
- Property subtype: Single Family Residence
Materials
- Concrete, Frame, Wood Siding
- Roof: Composition
Condition
- Year built: 1953
Utilities & green energy
- Electric: 110V, 220 Volts
- Sewer: Public Sewer
- Water: Public
- Utilities for property: Cable Available, Electricity Connected, Natural Gas Connected
Community & HOA
Community
- Security: Smoke Detector(s)
- Subdivision: Edgewater
HOA
- Has HOA: No
Location
- Region: Lakewood
Financial & listing details
- Price per square foot: $595/sqft
- Tax assessed value: $542,703
- Annual tax amount: $3,078
- Date on market: 2/6/2025
- Listing terms: Cash,Conventional,FHA,VA Loan
- Exclusions: Staging Furniture And Decor.
- Ownership: Individual
- Electric utility on property: Yes
- Road surface type: Paved
Price history
| Date | Event | Price |
|---|---|---|
| 6/26/2025 | Sold | $695,000$595/sqft |
Source:  REcolorado as distributed by MLS GRID #6521867 Report a problem REcolorado as distributed by MLS GRID #6521867 Report a problem | ||
| 4/15/2025 | Pending sale | $695,000$595/sqft |
Source: REcolorado as distributed by MLS GRID #6521867 Report a problem | ||
| 4/10/2025 | Price change | $695,000-0.7%$595/sqft |
Source: REcolorado as distributed by MLS GRID #6521867 Report a problem | ||
| 3/14/2025 | Price change | $700,000-2.1%$599/sqft |
Source: REcolorado as distributed by MLS GRID #6521867 Report a problem | ||
| 2/28/2025 | Price change | $715,000-1.4%$612/sqft |
Source: REcolorado as distributed by MLS GRID #6521867 Report a problem | ||
| 2/6/2025 | Listed for sale | $725,000+57.3%$621/sqft |
Source: REcolorado as distributed by MLS GRID #6521867 Report a problem | ||
| 6/26/2024 | Sold | $461,000$395/sqft |
Source: Public Record Report a problem | ||
Public tax history
| Year | Property taxes | Tax assessment |
|---|---|---|
| 2025 | $3,094 +0.5% | $33,919 +0% |
| 2024 | $3,078 +14.5% | $33,905 |
| 2023 | $2,687 +29.8% | $33,905 +17.2% |
| 2022 | $2,071 +6.7% | $28,922 -2.8% |
| 2021 | $1,940 | $29,754 +4.7% |
| 2020 | $1,940 +1.3% | $28,414 |
| 2019 | $1,915 +12.1% | $28,414 +11.3% |
| 2018 | $1,708 | $25,530 |
| 2017 | $1,708 +47.1% | $25,530 +21.4% |
| 2016 | $1,161 -0.5% | $21,032 |
| 2015 | $1,167 +53.7% | $21,032 +33.2% |
| 2014 | $759 +5.4% | $15,792 |
| 2013 | $720 -49% | $15,792 +4.4% |
| 2012 | $1,411 +3.4% | $15,124 |
| 2011 | $1,365 +0.2% | $15,124 +2.7% |
| 2010 | $1,363 +90.1% | $14,720 |
| 2009 | $717 +0.2% | $14,720 -4.7% |
| 2008 | $715 +3.9% | $15,450 |
| 2007 | $689 -48.9% | $15,450 +4.9% |
| 2006 | $1,346 -1.9% | $14,730 +0.4% |
| 2005 | $1,372 +9% | $14,670 |
| 2004 | $1,259 +107.8% | $14,670 |
| 2003 | $606 -49.2% | $14,670 +5.5% |
| 2002 | $1,192 +6.5% | $13,900 +16.6% |
| 2001 | $1,120 -1% | $11,920 |
| 2000 | $1,131 | $11,920 |
Find assessor info on the county website
Neighborhood: Northeast Lakewood
Nearby homes
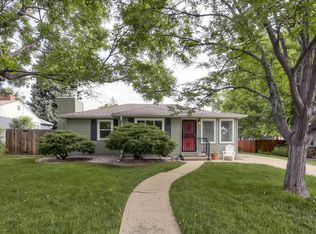
- $526,2002 bd1 ba986 sqft7175 W 24th Ave, Lakewood, CO 80214Off Market
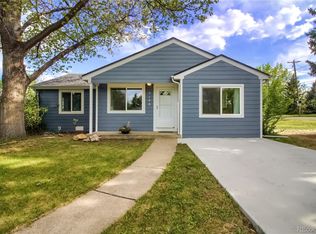
- $564,2003 bd1 ba1.1k sqft7190 W 24th Pl, Lakewood, CO 80214Off Market
- $582,9002 bd2 ba1.6k sqft7155 W 24th Ave, Lakewood, CO 80214Off Market
- $656,0004 bd2 ba1.6k sqft7160 W 24th Ave, Lakewood, CO 80214Sold

- $865,0004 bd3 ba2.1k sqft2390 Teller St, Lakewood, CO 80214Off Market
- $756,5003 bd3 ba2k sqft7170 W 24th Pl, Lakewood, CO 80214Off Market
- $3,140,0004 bd5 ba5k sqft2431 Teller St, Lakewood, CO 80214Sold
- $462,1002 bd1 ba968 sqft7150 W 24th Pl, Lakewood, CO 80214Off Market
Nearby schools
GreatSchools rating
- 2/10Lumberg Elementary SchoolGrades: PK-6Distance: 0.3 mi
- 3/10Jefferson High SchoolGrades: 7-12Distance: 0.2 mi
Schools provided by the listing agent
- Elementary: Lumberg
- Middle: Jefferson
- High: Jefferson
- District: Jefferson County R-1
Source: REcolorado as distributed by MLS GRID. This data may not be complete. We recommend contacting the local school district to confirm school assignments for this home.
Get a cash offer in 3 minutes
Find out how much your home could sell for in as little as 3 minutes with a no-obligation cash offer.
Estimated market value
$673,000
Get a cash offer in 3 minutes
Find out how much your home could sell for in as little as 3 minutes with a no-obligation cash offer.
Estimated market value
$673,000
- Colorado
- Jefferson County
- Lakewood
- 80214
- Northeast Lakewood
- 7195 W 24th Avenue
Nearby cities
Nearby neighborhoods
Nearby zip codes
Other Lakewood Topics
