Owner/Agent: Stunning Lookout model home in a gated community, N/S exposure w/ gorgeous Tortolita Mountain views set in a quiet cul-de-sac. Features include inviting open floor plan featuring foyer, den w/ French doors, large great room w/ surround sound speakers, shutters thru-out except laundry room and kitchen slider. Random set neutral colored porcelain tiles thru-out home except in bedrooms, which are upgraded beautiful LVP plank. Gourmet kitchen features S/S KitchenAid appliance package w/ 5 burner gas cooktop, wall oven/microwave, huge island w/ one bowl Blanco sink and tons of rich espresso colored cabinetry, below kitchen cabinet lighting & custom trim on upper cabinets, beautiful backsplash, custom pendant lights at island and five-inch baseboards thru-out home. Primary bath w/ granite countertop, tub shower combo with custom frameless glass enclosure. The hallway offers a versatile niche with shelves for miscellaneous items. Laundry room has a Blanco sink, w/ cupboards below the sink and above the washer and dryer. A beautifully spacious primary bedroom offers a his and her closet with the larger one offering a custom closet. Access door in primary bedroom offering access to backyard. Primary bath has 2 separate vanity areas with granite countertops, large walk-in shower with upgraded shower-head, rain shower, three square decorative windows and frameless glass décor. Separate water closet and custom glass shelving in primary bath w/ frameless glass. 2 car garage features insulated garage door, custom built-in storage w/ workshop table, ceiling storage racks, and epoxy flooring, water softener. Front and backyard professionally landscaped w/ drip irrigation. Backyard features pavers w/ beautiful water fountain, pavers and built-in gas Bull BBQ w/ refrigerator, countertop and seating for bar stools and a Wi-Fi Nest home thermostat.
Sold for $545,000
$545,000
7195 W Cactus Flower Pass, Marana, AZ 85658
2beds
1,896sqft
Single Family Residence
Built in 2016
7,405 Square Feet Lot
$536,400 Zestimate®
$287/sqft
$2,431 Estimated rent
Home value
$536,400
$488,000 - $585,000
$2,431/mo
Zestimate® history
Owner options
List your home for rent
$2,431/mo
Rent Zestimate®
Find your next renter with Zillow Rental Manager. Plus, with online applications, you can quickly screen prospective tenants – for free.
$2,431/mo
Rent Zestimate®
Refinance and save
$3,357/mo
Est. payment
Refinancing to a lower rate could help reduce your monthly payments and save thousands over the life of the loan.
$3,357/mo
Est. payment
Explore your selling options
Work with a Zillow partner agent
Leverage their expertise and Zillow's premium Showcase listings to get your home seen by more buyers.
Get startedList with your own agent
Get your home in front of millions of buyers by listing it on Zillow.
Learn how to do itSell it yourself
Take full control of how buyers see your home on Zillow by listing For Sale by Owner (FSBO).
List your homeWhat's special
Drip irrigationOpen floor planTortolita mountain viewsHuge islandBuilt-in gas bull bbqSurround sound speakersCustom closet
Zillow last checked:
Listing updated:
Listed by:
Richard C McKeown,
Tierra Antigua Realty,
Kacy A McKeown,
Tierra Antigua Realty
Bought with:
Mark A Wilhems, SA636640000
Realty One Group Integrity
Source: MLS of Southern Arizona,MLS#: 22505094
Facts & features
Interior
Bedrooms & bathrooms
- Bedrooms: 2
- Bathrooms: 2
- Full bathrooms: 2
Heating
- Forced Air, Natural Gas
Cooling
- Central Air, Ceiling Fan(s)
Appliances
- Included: Exhaust Fan, Dishwasher, Disposal, Convection Oven, Electric Oven, Gas Cooktop, Microwave, Water Softener
- Laundry: Sink, Storage, Laundry Room, Electric Dryer Hookup
Features
- Entrance Foyer, High Ceilings, Sound System
- Windows: Low Emissivity Windows, Double Pane Windows
- Has fireplace: No
- Fireplace features: None
Interior area
- Total structure area: 1,896
- Total interior livable area: 1,896 sqft
Property
Parking
- Total spaces: 2
- Parking features: Garage Door Opener, Attached Garage Cabinets
- Attached garage spaces: 2
Accessibility
- Accessibility features: Door Levers, Level
Features
- Levels: One
- Stories: 1
- Patio & porch: Covered, Paver
- Pool features: None
- Spa features: None
- Fencing: Block
- Has view: Yes
- View description: Mountain(s), Sunset, Residential
Lot
- Size: 7,405 Square Feet
- Dimensions: 60 X 120
- Features: Decorative Gravel, Sprinklers In Front, Cul-De-Sac, North/South Exposure
Details
- Parcel number: 218310180
- Zoning: Marana - F
- Special conditions: None
Construction
Type & style
- Home type: SingleFamily
- Property subtype: Single Family Residence
Materials
- Stucco, Wood Frame
- Roof: Tile
Condition
- Year built: 2016
Utilities & green energy
- Sewer: Sewer Connected
- Water: Public, Water Company
Community & HOA
Community
- Features: Gated, Paved Street
- Security: Prewired
- Subdivision: Golden Barrel Place At Dove Mountain SQ20141710079
HOA
- Has HOA: Yes
- Services included: Gated Community
- HOA fee: $69 monthly
- HOA name: Associa
- HOA phone: 520-742-5674
Location
- Region: Marana
Financial & listing details
- Price per square foot: $287/sqft
- Tax assessed value: $426,132
- Annual tax amount: $4,958
- Date on market: 2/20/2025
- Cumulative days on market: 68 days
- Listing terms: FHA,VA Loan,Conventional,Cash
- Road surface type: Paved
Price history
| Date | Event | Price |
|---|---|---|
| 6/10/2025 | Sold | $545,000-0.9%$287/sqft |
Source:  MLS of Southern Arizona #22505094 Report a problem MLS of Southern Arizona #22505094 Report a problem | ||
| 6/5/2025 | Pending sale | $550,000$290/sqft |
Source: MLS of Southern Arizona #22505094 Report a problem | ||
| 4/29/2025 | Contingent | $550,000$290/sqft |
Source: MLS of Southern Arizona #22505094 Report a problem | ||
| 4/12/2025 | Price change | $550,000-3.5%$290/sqft |
Source: MLS of Southern Arizona #22505094 Report a problem | ||
| 2/20/2025 | Listed for sale | $569,900+79.2%$301/sqft |
Source: MLS of Southern Arizona #22505094 Report a problem | ||
| 1/30/2019 | Sold | $318,000+0.5%$168/sqft |
Source:  ARMLS #5824168 Report a problem ARMLS #5824168 Report a problem | ||
| 5/18/2017 | Sold | $316,426$167/sqft |
Source: Public Record Report a problem | ||
Public tax history
| Year | Property taxes | Tax assessment |
|---|---|---|
| 2026 | $4,911 +5.1% | $42,613 -1.4% |
| 2025 | $4,672 +4.5% | $43,220 -3% |
| 2024 | $4,472 +7.4% | $44,539 +19.2% |
| 2023 | $4,164 -3.3% | $37,353 +21.2% |
| 2022 | $4,307 +5.8% | $30,832 -0.2% |
| 2021 | $4,072 +2.4% | $30,899 +1.4% |
| 2020 | $3,975 | $30,485 +4.2% |
| 2019 | $3,975 +3% | $29,248 +269.4% |
| 2018 | $3,860 +180.2% | $7,917 |
| 2017 | $1,377 +4.8% | $7,917 +75.9% |
| 2016 | $1,314 | $4,500 |
| 2015 | -- | -- |
Find assessor info on the county website
Neighborhood: Dove Mountain
Nearby homes
- $528,5003 bd3 ba2.3k sqft7185 W Cactus Flower Pass, Marana, AZ 85658Off Market

- $639,7003 bd2 ba2.4k sqft7175 W Cactus Flower Pass, Marana, AZ 85658Off Market
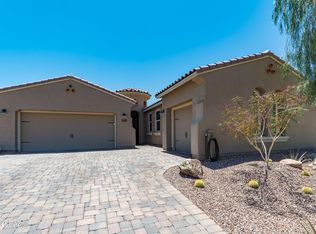
- $701,1003 bd4 ba2.5k sqft7215 W Cactus Flower Pass, Marana, AZ 85658Off Market
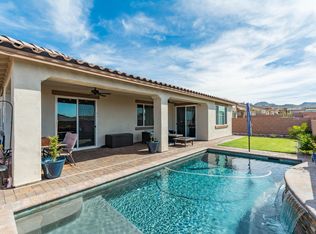
- $606,500-- bd-- ba2.5k sqft7190 W Falcon View Pass, Marana, AZ 85658Off Market
- $630,7003 bd4 ba2.5k sqft7215 W Cactus Flower Ps Pass W, Marana, AZ 85658Off Market
- $671,6003 bd3 ba2.7k sqft7180 W Falcon View Pass, Marana, AZ 85658Off Market
- $511,400-- bd-- ba1.8k sqft7200 W Falcon View Pass, Marana, AZ 85658Off Market
- $508,9002 bd2 ba1.8k sqft7200 W Falcon View Ps Pass W, Marana, AZ 85658Off Market
Nearby schools
GreatSchools rating
- 7/10Dove Mountain K-8Grades: PK-8Distance: 2.6 mi
- 6/10Mountain View High SchoolGrades: 9-12Distance: 7.2 mi
Schools provided by the listing agent
- Elementary: Dove Mountain CSTEM K-8
- Middle: Dove Mountain CSTEM K-8
- High: Mountain View
Source: MLS of Southern Arizona. This data may not be complete. We recommend contacting the local school district to confirm school assignments for this home.
Get a cash offer in 3 minutes
Find out how much your home could sell for in as little as 3 minutes with a no-obligation cash offer.
Estimated market value
$536,400
Get a cash offer in 3 minutes
Find out how much your home could sell for in as little as 3 minutes with a no-obligation cash offer.
Estimated market value
$536,400
- Arizona
- Pima County
- Marana
- 85658
- Dove Mountain
- 7195 W Cactus Flower Pass
Nearby cities
Nearby neighborhoods
Nearby zip codes
Other Marana Topics
