Skip main navigation
Off market
  • $1,456,800

    7195 W Princeton Ave, Denver, CO 80235

    5beds
    5,294sqft
    SingleFamily
    Built in 1993
    0.29 Acres Lot
    $1,456,800 Zestimate®
    $275/sqft
    $6,288 Estimated rent

    Home value

    $1,456,800

    $1.37M - $1.56M

    $6,288/mo

    Zestimate® history
    Loading
    Loading...

    Owner options

    List your home for rent

    $6,288/mo

    Rent Zestimate®

    Find your next renter with Zillow Rental Manager. Plus, with online applications, you can quickly screen prospective tenants – for free.

    Learn more

    $6,288/mo

    Rent Zestimate®

    Refinance and save

    $6,804/mo

    Est. payment

    Refinancing to a lower rate could help reduce your monthly payments and save thousands over the life of the loan.

    See today's rates

    $6,804/mo

    Est. payment

    Explore your selling options

    Work with a Zillow partner agent

    Leverage their expertise and Zillow's premium Showcase listings to get your home seen by more buyers.

    Get started

    List with your own agent

    Get your home in front of millions of buyers by listing it on Zillow.

    Learn how to do it

    Sell it yourself

    Take full control of how buyers see your home on Zillow by listing For Sale by Owner (FSBO).

    List your home

    What's special

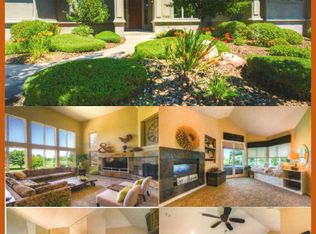
    Here is an amazing opportunity to live directly on the private Pinehurst Country Club Golf Course. This unique, contemporary ranch style home, with walk out lower level, is thoughtfully oriented on the lot to capture sweeping views from every window. An entertainer's delight, with multiple spacious gathering areas, both inside and out, this home is sure to please! Upon entering the front door, you will be captivated by the massive skylight and floor to ceiling windows framing a picturesque view of the course. Enjoy main floor living at it's finest, with a bright, open floor plan. Cooks will love the chef's kitchen & large butler's pantry, with the choice of dining in the breakfast nook, formal dining room, or outside on the deck. The Master Suite includes a luxurious, new (2020) remodeled spa bathroom, complete with soaking tub & dual head shower, his and her's walk in closets, a private deck and, of course, views! The custom office, with a deck, offers the perfect space to work from home. It can also serve as a designated homework room or can be used as the 5th bedroom. The expansive walk-out lower level provides an entire second living area. Another set of floor to ceiling windows frame the golf course, and open onto yet another outdoor living space. There is a bar with full sized fridge, sink & dishwasher. There are many options for use of the additional flex space - a work out room, a game room, or kid's play area, to name a few. Three large bedrooms, 2 full baths, a second laundry room and plenty of storage round out this level. The 3 car tandem garage allows space for your golf cart! Here, you can live on a golf course, yet being conveniently located to the city, mountains, shopping, restaurants, schools, parks, trails and major highways!

    This property is off market, which means it's not currently listed for sale or rent on Zillow. This may be different from what's available on other websites or public sources.
    Facts & features

    Interior

    Bedrooms & bathrooms
    • Bedrooms: 5
    • Bathrooms: 4
    • Full bathrooms: 3
    • 1/2 bathrooms: 1
    Heating
    • Forced air, Gas
    Cooling
    • Central
    Appliances
    • Included: Dishwasher, Dryer, Garbage disposal, Microwave, Range / Oven, Refrigerator, Washer
    • Laundry: In Unit, Sink
    Features
    • Ceiling Fan(s), Kitchen Island, Walk-In Closet(s), Vaulted Ceiling(s), Granite Counters, Breakfast Nook, Eat-in Kitchen, Built-in Features, Wired for Data, Open Floorplan, Jack & Jill Bath, Master Suite, Five Piece Bath, Smoke Free
    • Flooring: Carpet, Hardwood
    • Windows: Double Pane Windows, Window Coverings, Skylight(s)
    • Basement: Finished
    • Has fireplace: Yes
    • Fireplace features: Insert, Family Room, Basement
    Interior area
    • Total interior livable area: 5,294 sqft
    • Finished area below ground: 2231.00

    Property

    Parking
    • Total spaces: 3
    • Parking features: Garage - Attached
    Features
    • Patio & porch: Deck, Patio
    • Exterior features: Stucco
    Lot
    • Size: 0.29 Acres
    • Features: Level, On Golf Course, Sprinklers In Front, Sprinklers In Rear
    Details
    • Parcel number: 0902402001000
    • Zoning description: S-SU-IX

    Construction

    Type & style
    • Home type: SingleFamily
    • Architectural style: Contemporary, Spanish/SW
    Materials
    • Roof: Tile
    Condition
    • Year built: 1993

    Utilities & green energy

    • Sewer: Public Sewer
    • Water: Public

    Community & HOA

    Community
    • Security: Security System, Smoke Detector(s), Carbon Monoxide Detector(s), Video Doorbell
    HOA
    • Has HOA: Yes
    • Services included: Maintenance Grounds
    • HOA fee: $50 monthly
    Location
    • Region: Denver

    Financial & listing details

    • Price per square foot: $275/sqft
    • Tax assessed value: $1,509,100
    • Annual tax amount: $7,549
    • Road surface type: Paved

    Price history

    DateEventPrice
    8/6/2020Sold$1,206,350-3.5%$228/sqft
    Source: Public Record Report a problem
    7/20/2020Pending sale$1,250,000$236/sqft
    Source: Colorado Home Realty #2713919 Report a problem
    7/16/2020Listed for sale$1,250,000+44.5%$236/sqft
    Source: Colorado Home Realty #2713919 Report a problem
    7/14/2008Sold$865,000-8.9%$163/sqft
    Source: Public Record Report a problem
    5/25/2008Listed for sale$949,000+32%$179/sqft
    Source: Listhub #574394 Report a problem
    1/5/2000Sold$719,000+23.5%$136/sqft
    Source: Public Record Report a problem
    5/21/1996Sold$582,000$110/sqft
    Source: Public Record Report a problem

    Public tax history

    YearProperty taxesTax assessment
    2024$7,549 +58.7%$97,430 -3.6%
    2023$4,756 +3.6%$101,070 +69%
    2022$4,591 -8.9%$59,810 -2.8%
    2021$5,040 +2.9%$61,530 -9.4%
    2020$4,899 -9.2%$67,925 -0.7%
    2019$5,397 $68,400 -1.9%
    2018$5,397 +0.3%$69,760
    2017$5,381 -13%$69,760 -11.9%
    2016$6,183 +9.4%$79,140
    2015$5,653 0%$79,140 +16.3%
    2014$5,656 +0.1%$68,070
    2013$5,648 +17.9%$68,070 +1.3%
    2012$4,790 +4.6%$67,180
    2011$4,581 +2.2%$67,180 -2.3%
    2010$4,481 +3.6%$68,790
    2009$4,324 -0.2%$68,790 +6.3%
    2008$4,331 -5.2%$64,740
    2007$4,567 +1.1%$64,740 -5.1%
    2006$4,516 +12%$68,210
    2005$4,032 +2.2%$68,210 +6%
    2003$3,945 +1.9%$64,340 -2.4%
    2002$3,872 $65,910 +34.8%
    2001-- $48,910
    Find assessor info on the county website

    Neighborhood: Fort Logan

    Nearby schools

    GreatSchools rating
    Schools provided by the listing agent
    • Elementary: Sabin
    • Middle: Henry
    • High: John F. Kennedy
    • District: Denver 1

    Source: The MLS. This data may not be complete. We recommend contacting the local school district to confirm school assignments for this home.

    Get a cash offer in 3 minutes
    Find out how much your home could sell for in as little as 3 minutes with a no-obligation cash offer.
    Estimated market value
    $1,456,800
    Get a cash offer in 3 minutes
    Find out how much your home could sell for in as little as 3 minutes with a no-obligation cash offer.
    Estimated market value
    $1,456,800