Introducing 7196 Balla Drive, a 2317 square foot home offering a huge kitchen and family room that was enlarged when the home was built in 1995, AND a separate first-floor suite with living room, bedroom and full bath, perfect for in-law quarters or work-from-home office. You'll enter through a large open foyer that leads to the huge kitchen with cabinetry galore and a spacious dining area with sliders opening to the attached maintenance free deck. The cathedral ceilinged family room is spacious, warm and inviting; perfect for entertaining, relaxing and enjoying evenings by the fireplace. A first-floor laundry room, storage closet and mudroom flank the family room and hold all the "stuff" you want to keep out of sight! Upstairs you'll be pleased to see the primary bedroom with ensuite bath & walk-in closet, along with two additional bedrooms with large closets. Your plans will include updates, but no worries about mechanics with a new furnace installed in 2022, central air 2024, and a new hot water tank in 2025! The roof is 15 years young! Spring season will reveal the concrete curbing around the front garden beds, the front porch will welcome your rocking chairs, and the awning will be installed over the deck! Showings begin immediately. Open House Saturday March 28th 1-3 PM. Offer review to commence March 31st at 5:00 PM.
Closed
$440,000
7196 Balla Dr, North Tonawanda, NY 14120
4beds
2,317sqft
Single Family Residence
Built in 1995
0.34 Acres Lot
$444,100 Zestimate®
$190/sqft
$2,901 Estimated rent
Home value
$444,100
$422,000 - $466,000
$2,901/mo
Zestimate® history
Owner options
List your home for rent
$2,901/mo
Rent Zestimate®
Find your next renter with Zillow Rental Manager. Plus, with online applications, you can quickly screen prospective tenants – for free.
$2,901/mo
Rent Zestimate®
Refinance and save
$3,117/mo
Est. payment
Refinancing to a lower rate could help reduce your monthly payments and save thousands over the life of the loan.
$3,117/mo
Est. payment
Explore your selling options
Work with a Zillow partner agent
Leverage their expertise and Zillow's premium Showcase listings to get your home seen by more buyers.
Get startedList with your own agent
Get your home in front of millions of buyers by listing it on Zillow.
Learn how to do itSell it yourself
Take full control of how buyers see your home on Zillow by listing For Sale by Owner (FSBO).
List your homeWhat's special
First-floor laundry roomLarge open foyerStorage closet and mudroomCathedral ceilinged family roomHuge kitchenCabinetry galore
Zillow last checked:
Listing updated:
Listed by:
Adele L Cloutier 716-262-6002,
Danahy Real Estate
Bought with:
Gregory Johnson, 10401319676
Howard Hanna WNY Inc.
Source: NYSAMLSs,MLS#: B1668326 Originating MLS: Buffalo
Originating MLS: BuffaloFacts & features
Interior
Bedrooms & bathrooms
- Bedrooms: 4
- Bathrooms: 3
- Full bathrooms: 3
- Main level bathrooms: 1
- Main level bedrooms: 1
Bedroom 1
- Level: First
Bedroom 2
- Level: Second
Bedroom 3
- Level: Second
Bedroom 4
- Level: Second
Foyer
- Level: First
Great room
- Level: First
Kitchen
- Level: First
Heating
- Gas, Other, See Remarks, Forced Air
Cooling
- Other, See Remarks, Central Air
Appliances
- Included: Dryer, Dishwasher, Electric Oven, Electric Range, Free-Standing Range, Gas Water Heater, Microwave, Oven, Refrigerator, See Remarks, Washer
- Laundry: In Basement, Main Level
Features
- Cathedral Ceiling(s), Entrance Foyer, Kitchen Island, Living/Dining Room, Other, See Remarks, Sliding Glass Door(s), Bedroom on Main Level, In-Law Floorplan, Bath in Primary Bedroom
- Flooring: Carpet, Hardwood, Laminate, Varies
- Doors: Sliding Doors
- Basement: Full,Sump Pump
- Number of fireplaces: 1
Interior area
- Total structure area: 2,317
- Total interior livable area: 2,317 sqft
Property
Parking
- Total spaces: 2
- Parking features: Attached, Garage, Garage Door Opener
- Attached garage spaces: 2
Features
- Levels: Two
- Stories: 2
- Patio & porch: Covered, Deck, Porch
- Exterior features: Awning(s), Concrete Driveway, Deck
Lot
- Size: 0.34 Acres
- Dimensions: 82 x 181
- Features: Rectangular, Rectangular Lot, Residential Lot
Details
- Additional structures: Shed(s), Storage
- Parcel number: 2940001630180002006000
- Special conditions: Standard
Construction
Type & style
- Home type: SingleFamily
- Architectural style: Two Story,Traditional
- Property subtype: Single Family Residence
Materials
- Frame
- Foundation: Poured
- Roof: Asphalt
Condition
- Resale
- Year built: 1995
Details
- Builder model: Rosal
Utilities & green energy
- Sewer: Connected
- Water: Connected, Public
- Utilities for property: Cable Available, High Speed Internet Available, Sewer Connected, Water Connected
Community & HOA
Location
- Region: North Tonawanda
Financial & listing details
- Price per square foot: $190/sqft
- Tax assessed value: $164,500
- Annual tax amount: $3,637
- Date on market: 3/24/2026
- Cumulative days on market: 7 days
- Listing terms: Cash,Conventional,FHA,VA Loan
Price history
| Date | Event | Price |
|---|---|---|
| 5/27/2026 | Sold | $440,000-4.3%$190/sqft |
Source:  NYSAMLSs #B1668326 Report a problem NYSAMLSs #B1668326 Report a problem | ||
| 4/6/2026 | Pending sale | $459,900$198/sqft |
Source: NYSAMLSs #B1668326 Report a problem | ||
| 3/24/2026 | Listed for sale | $459,900+206.6%$198/sqft |
Source: NYSAMLSs #B1668326 Report a problem | ||
| 4/26/1996 | Sold | $150,000$65/sqft |
Source: Public Record Report a problem | ||
Public tax history
| Year | Property taxes | Tax assessment |
|---|---|---|
| 2025 | -- | $164,500 |
| 2024 | -- | $164,500 |
| 2023 | -- | $164,500 |
| 2022 | -- | $164,500 |
| 2021 | -- | $164,500 |
| 2020 | -- | $164,500 |
| 2019 | -- | $164,500 |
| 2018 | -- | $164,500 |
| 2017 | $6,186 | $164,500 |
| 2016 | -- | $164,500 |
| 2015 | -- | $164,500 |
| 2014 | -- | $164,500 |
| 2013 | -- | $164,500 |
| 2012 | -- | $164,500 |
| 2011 | -- | $164,500 |
| 2010 | -- | $164,500 |
| 2009 | -- | $164,500 |
| 2008 | -- | $164,500 |
| 2007 | -- | $164,500 |
| 2006 | -- | $164,500 |
| 2005 | -- | $164,500 |
| 2004 | -- | $164,500 |
| 2003 | -- | $164,500 |
| 2002 | -- | $164,500 |
| 2001 | -- | $164,500 |
| 2000 | -- | $164,500 |
Find assessor info on the county website
Neighborhood: 14120
Nearby homes
- $573,6003 bd3 ba1.9k sqft7188 Balla Dr, North Tonawanda, NY 14120Off Market
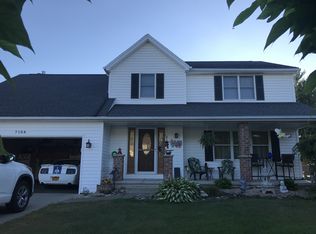
- $431,8003 bd2 ba1.9k sqft7200 Balla Dr, North Tonawanda, NY 14120Off Market
- $442,8003 bd2 ba2k sqft7182 Balla Dr, North Tonawanda, NY 14120Off Market
- $490,3003 bd2 ba2.3k sqft7206 Balla Dr, North Tonawanda, NY 14120Off Market
- $287,2003 bd1 ba1.3k sqft7197 Nickett Dr, North Tonawanda, NY 14120Off Market
- $374,5003 bd2 ba1.6k sqft7191 Nickett Dr, North Tonawanda, NY 14120Off Market
- $335,8003 bd1 ba1.5k sqft7203 Nickett Dr, North Tonawanda, NY 14120Off Market
- $370,9003 bd2 ba1.6k sqft7183 Nickett Dr, North Tonawanda, NY 14120Off Market
Nearby schools
GreatSchools rating
- 9/10Errick Road Elementary SchoolGrades: K-5Distance: 1.2 mi
- 5/10Edward Town Middle SchoolGrades: 6-8Distance: 5.2 mi
- 7/10Niagara Wheatfield Senior High SchoolGrades: 9-12Distance: 5.2 mi
Schools provided by the listing agent
- District: Niagara Wheatfield
Source: NYSAMLSs. This data may not be complete. We recommend contacting the local school district to confirm school assignments for this home.
Sell for more on Zillow
Get a Zillow Showcase℠ listing at no additional cost and you could sell for .
$444,100
2% more
+$8,882
With Zillow Showcase(estimated)
$452,982
- New York
- Niagara County
- North Tonawanda
- 14120
- 7196 Balla Dr
Nearby cities
Nearby zip codes
Other North Tonawanda Topics
