Skip main navigation
Off market
  • $1,080,700

    7196 Citrus Valley Ave, Eastvale, CA 92880

    6beds
    3,621sqft
    SingleFamily
    Built in 2001
    7,405 Square Feet Lot
    $1,080,700 Zestimate®
    $298/sqft
    $4,471 Estimated rent

    Home value

    $1,080,700

    $1.03M - $1.13M

    $4,471/mo

    Zestimate® history
    Loading
    Loading...

    Owner options

    List your home for rent

    $4,471/mo

    Rent Zestimate®

    Find your next renter with Zillow Rental Manager. Plus, with online applications, you can quickly screen prospective tenants – for free.

    Learn more

    $4,471/mo

    Rent Zestimate®

    Refinance and save

    $6,975/mo

    Est. payment

    Refinancing to a lower rate could help reduce your monthly payments and save thousands over the life of the loan.

    See today's rates

    $6,975/mo

    Est. payment

    Explore your selling options

    Work with a Zillow partner agent

    Leverage their expertise and Zillow's premium Showcase listings to get your home seen by more buyers.

    Get started

    List with your own agent

    Get your home in front of millions of buyers by listing it on Zillow.

    Learn how to do it

    Sell it yourself

    Take full control of how buyers see your home on Zillow by listing For Sale by Owner (FSBO).

    List your home

    What's special

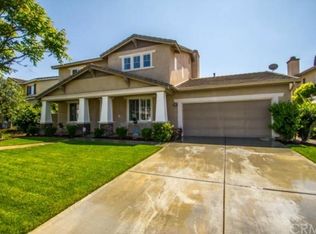
    WONDERFUL Two Story EXECUTIVE POOL Home is Priced to SELL FAST * Highly Desirable EASTVALE Location * SPACIOUS Floor-Plan offering 3621sqft w/5 Bedrooms, 4 Bathrooms & BONUS ROOM (could be 6th bedroom) * Formal Living Room & Entry with SOARING CEILINGS * Gourmet ISLAND KITCHEN with Double Oven, GIANT Walk-In Pantry, Breakfast Bar, Lots of Counter Space, Bill-Pay Center and Breakfast Nook * Separate Formal Dining Room w/Butlers Pantry * OVER-SIZED Family Room with Built-In Media Center, Cozy Fireplace & Beautiful Hardwood Floors * MAIN FLOOR BEDROOM & BATHROOM * Terrific Backyard with SPARKLING In-Ground Pool & Spa, Covered Patio and Grass for the Kids to Play * Spacious Master Bedroom Suite with Ceiling Fan AND Master Bathroom with His/Her Sinks, GIANT Walk-In Closet & Romantic Soaking Tub * UPGRADED Throughout with Custom Paint, Hardwood Floors, Recessed Lighting, Chair Railing, Tiled Floors, Ceiling Fans, Built-Ins, Raised Panel Doors & MUCH MORE * Downstairs Bonus Room is PERFECT for ENTERTAINING with Direct Access to Backyard * OVER-SIZED 4 CAR Tandem Garage is Perfect for your Work-Shop or BOAT Parking * Great Curb Appeal with Covered Front Porch to Enjoy those Evening Breezes * This Floor-Plan offers Upstairs Jack-n-Jill Bedrooms (perfect for the kids) * Close to Schools, Parks, Shopping, Dining/Restaurants, Silver Lakes Sports Park and EZ Freeway Access for the Commuter * Seller is Motivated...DONT BE SHY, Submit ALL OFFERS!!!

    This property is off market, which means it's not currently listed for sale or rent on Zillow. This may be different from what's available on other websites or public sources.
    Facts & features

    Interior

    Bedrooms & bathrooms
    • Bedrooms: 6
    • Bathrooms: 4
    • Full bathrooms: 4
    Heating
    • Forced air
    Cooling
    • Central
    Appliances
    • Included: Dishwasher, Garbage disposal, Microwave, Range / Oven
    • Laundry: Individual Room, Inside
    Features
    • Recessed Lighting, Built-Ins, High Ceilings (9 Feet+), Open Floor Plan, Two Story Ceilings, Copper Plumbing Full, Chair Railings
    • Flooring: Tile, Carpet, Hardwood
    • Windows: Blinds, Custom Covering, Plantation Shutters
    • Has fireplace: Yes
    • Common walls with other units/homes: No Common Walls
    Interior area
    • Total interior livable area: 3,621 sqft

    Property

    Parking
    • Total spaces: 8
    • Parking features: Garage - Attached
    Accessibility
    • Accessibility features: Doors - Swing in, Low Pile Carpeting
    Features
    • Levels: Two
    • Exterior features: Stucco, Wood
    • Spa features: In Ground, Private
    • Fencing: Wood, Average Condition
    • Has view: Yes
    • View description: Territorial
    Lot
    • Size: 7,405 Square Feet
    • Features: Back Yard, Front Yard, Lot Shape-Rectangular, Level with Street, Landscaped, Yard, Lot-Level/Flat, Lot 6500-9999
    Details
    • Parcel number: 144200024
    • Special conditions: Standard

    Construction

    Type & style
    • Home type: SingleFamily
    Materials
    • Roof: Tile
    Condition
    • Turnkey
    • Year built: 2001

    Utilities & green energy

    • Sewer: Public Sewer
    • Water: Public
    • Utilities for property: Water Connected, Sewer Connected, Electricity Connected, Natural Gas Connected

    Community & HOA

    Location
    • Region: Eastvale

    Financial & listing details

    • Price per square foot: $298/sqft
    • Road surface type: Maintained

    Price history

    DateEventPrice
    10/26/2018Sold$645,500-3.7%$178/sqft
    Source: Agent Provided Report a problem
    9/28/2018Pending sale$669,988$185/sqft
    Source: Reliance Real Estate Services #IG18216440 Report a problem
    9/5/2018Listed for sale$669,988$185/sqft
    Source: Reliance Real Estate Services #IG18216440 Report a problem

    Public tax history

    Tax history is unavailable.

    Neighborhood: Corona Valley

    Nearby schools

    GreatSchools rating
    Schools provided by the listing agent
    • High: Roosevelt
    • District: Corona-Norco Unified

    Source: The MLS. This data may not be complete. We recommend contacting the local school district to confirm school assignments for this home.

    Get a cash offer in 3 minutes
    Find out how much your home could sell for in as little as 3 minutes with a no-obligation cash offer.
    Estimated market value
    $1,080,700
    Get a cash offer in 3 minutes
    Find out how much your home could sell for in as little as 3 minutes with a no-obligation cash offer.
    Estimated market value
    $1,080,700