This stunning home offers all the space you need plus a gorgeous heated pool perfect for year-round outdoor living! The two-story living room is flooded with natural light and can flex as an office, playroom, or second great room. A formal dining room with tray ceiling connects to the beautiful white kitchen featuring granite counters, tile backsplash, gas cooktop, island, and window sink overlooking the yard. The spacious breakfast area and morning room open to the large great room with gas fireplace and sliding doors leading to the pool deck—ideal for entertaining! Guest room on main could serve as an office. Upstairs, the primary suite offers two walk-in closets and a spa-like bath with garden tub and separate shower. The third floor includes a loft plus two additional bedrooms and a full bath. There is room for everyone! Spacious, fenced corner lot offers plenty of room for outdoor fun. Other updates include: 3 Rheem Heat pumps with matching air handles (2021), Navien 210A Tankless Water Heater (2021), Nest Thermostats, Air Scrubbers on 1st and 2nd Floor units. The pool is 13,000 gallon concrete heated pool with pebble tech finish (Anthony & Sylvan(2023) and concrete patio (2023). Truly move-in ready with modern updates throughout! Seller offering allowance towards landscaping around pool.
Closed
Zillow last checked:
Listing updated:
Bought with:
Monica Sprinkle
Keller Williams Ballantyne Area
Source: Canopy MLS as distributed by MLS GRID,MLS#: 4367643
Price history
| Date | Event | Price |
|---|---|---|
| 8/5/2026 | Sold | $715,000-7.7%$165/sqft |
Source:  Canopy MLS as distributed by MLS GRID #4367643 Report a problem Canopy MLS as distributed by MLS GRID #4367643 Report a problem | ||
| 4/9/2026 | Listed for sale | $775,000$179/sqft |
Source: Canopy MLS as distributed by MLS GRID #4367643 Report a problem | ||
| 4/9/2026 | Listing removed | $775,000$179/sqft |
Source: Canopy MLS as distributed by MLS GRID #4301756 Report a problem | ||
| 1/29/2026 | Price change | $775,000-3%$179/sqft |
Source: Canopy MLS as distributed by MLS GRID #4301756 Report a problem | ||
| 10/30/2025 | Price change | $799,000-3.2%$184/sqft |
Source: Canopy MLS as distributed by MLS GRID #4301756 Report a problem | ||
| 10/9/2025 | Listed for sale | $825,000+146.3%$190/sqft |
Source: Canopy MLS as distributed by MLS GRID #4301756 Report a problem | ||
| 8/21/2015 | Sold | $335,000-4.3%$77/sqft |
Source: Canopy MLS as distributed by MLS GRID #3079011 Report a problem | ||
| 7/15/2015 | Pending sale | $350,000$81/sqft |
Source: Savvy + Co. Real Estate Report a problem | ||
| 4/18/2015 | Listed for sale | $350,000+6.7%$81/sqft |
Source: Savvy + Co. Real Estate Report a problem | ||
| 2/8/2012 | Sold | $328,110$76/sqft |
Source: Public Record Report a problem | ||
Nearby homes
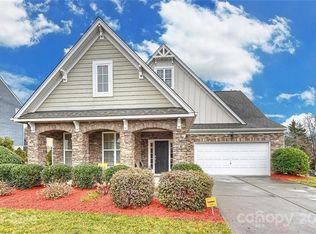
- $526,3004 bd4 ba2.9k sqft7190 Dove Field Ln, Indian Land, SC 29707Off Market
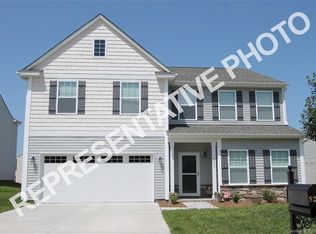
- $594,3004 bd3 ba2.7k sqft7126 Dove Field Ln #47, Indian Land, SC 29707Off Market
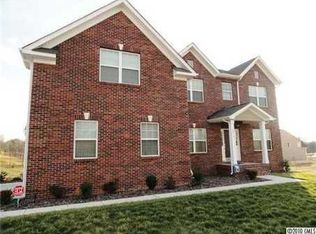
- $664,900-- bd3 ba3.8k sqft6019 Fox Cub Way, Indian Land, SC 29707Off Market
- $806,8005 bd3 ba5k sqft6019 Fox Cubway, Fort Mill, SC 29707Off Market
Get a cash offer in 3 minutes
Find out how much your home could sell for in as little as 3 minutes with a no-obligation cash offer.
Estimated market value
$710,600
