Skip main navigation
Off market
  • $524,400

    7196 Granby Dr, Hudson, OH 44236

    5beds
    2,268sqft
    SingleFamily
    Built in 1971
    0.72 Acres Lot
    $524,400 Zestimate®
    $231/sqft
    $3,352 Estimated rent

    Home value

    $524,400

    $493,000 - $556,000

    $3,352/mo

    Zestimate® history
    Loading
    Loading...

    Owner options

    List your home for rent

    $3,352/mo

    Rent Zestimate®

    Find your next renter with Zillow Rental Manager. Plus, with online applications, you can quickly screen prospective tenants – for free.

    Learn more

    $3,352/mo

    Rent Zestimate®

    Refinance and save

    $3,529/mo

    Est. payment

    Refinancing to a lower rate could help reduce your monthly payments and save thousands over the life of the loan.

    See today's rates

    $3,529/mo

    Est. payment

    Explore your selling options

    Work with a Zillow partner agent

    Leverage their expertise and Zillow's premium Showcase listings to get your home seen by more buyers.

    Get started

    List with your own agent

    Get your home in front of millions of buyers by listing it on Zillow.

    Learn how to do it

    Sell it yourself

    Take full control of how buyers see your home on Zillow by listing For Sale by Owner (FSBO).

    List your home

    What's special

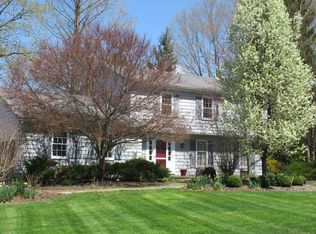
    Pristine, Private, and a perfect place for your family to flourish! Pride of ownership is evident in this lovely home nestled on a private wooded lot in north Hudson. The gracious Foyer opens to the light and airy center hall design. Flanking the Foyer to the right is the spacious Dining Room and to the left is the Living Room/Office featuring a wall of custom designed built-ins. Beautiful hardwood floors flow throughout most of the home. The heart of the home is the updated eat-in Kitchen offering an abundance of all white cabinetry, updated appliances, center work island, and eating area with sliding glass doors to the deck. The Kitchen flows directly into the Family Room with fireplace and a second set of sliding glass doors leading to the cozy 3 Season Sunroom which overlooks the lushly landscaped backyard, deck, and patio. The convenient first floor Laundry and Guest Bath complete the first floor. Upstairs is the Master Bedroom enhanced by an En-suite Bath and Walk-in Closet. Upstairs also provides 4 other large bedrooms and a second Full Bath. The finished basement with its large Rec Room and Office adds additional living space. You will spend many happy hours with family and friends in the absolutely gorgeous outdoor space. The deck, patio, firepit, and gardens are fenced with even more yard space surrounding it. Located close to downtown Hudson, schools, shopping, Hike and Bike Trail, and all major highways.

    This property is off market, which means it's not currently listed for sale or rent on Zillow. This may be different from what's available on other websites or public sources.
    Facts & features

    Interior

    Bedrooms & bathrooms
    • Bedrooms: 5
    • Bathrooms: 3
    • Full bathrooms: 2
    • 1/2 bathrooms: 1
    Heating
    • Other
    Cooling
    • Central
    Features
    • Has fireplace: Yes
    Interior area
    • Total interior livable area: 2,268 sqft

    Property

    Parking
    • Parking features: Garage
    Features
    • Exterior features: Other, Stone
    Lot
    • Size: 0.72 Acres
    Details
    • Parcel number: 3001150

    Construction

    Type & style
    • Home type: SingleFamily
    • Architectural style: Colonial
    Materials
    • masonry
    Condition
    • Year built: 1971

    Community & HOA

    Location
    • Region: Hudson

    Financial & listing details

    • Price per square foot: $231/sqft
    • Tax assessed value: $367,080
    • Annual tax amount: $6,680

    Price history

    DateEventPrice
    10/13/2017Sold$300,000-3.2%$132/sqft
    Source: MLS Now #3931939 Report a problem
    8/15/2017Listed for sale$309,900$137/sqft
    Source: Howard Hanna - Hudson #3931939 Report a problem

    Public tax history

    YearProperty taxesTax assessment
    2025$6,680 -1.7%$128,480
    2024$6,795 +3.8%$128,480
    2023$6,546 +12.1%$128,480 +25.7%
    2022$5,839 -0.2%$102,204
    2021$5,848 $102,204
    2020-- $102,204 +19.2%
    2019$5,215 +0.4%$85,775 0%
    2018$5,197 +4.1%$85,780
    2017$4,993 $85,780 +7.1%
    2016$4,993 $80,080
    2015$4,993 -0.3%$80,080
    2014$5,007 +1.5%$80,080 +4%
    2013$4,931 -3%$77,020
    2012$5,085 +1%$77,020 +0%
    2011$5,035 +5.9%$77,011 -6.6%
    2010$4,755 $82,474
    2009-- $82,474
    2008$4,813 +8.5%$82,474 +8.4%
    2007$4,435 +1.3%$76,101
    2006$4,378 +14.1%$76,101
    2005$3,838 $76,101 +3.7%
    2004-- $73,399
    2003$4,110 +11.3%$73,399
    2002$3,694 -7.7%$73,399 -0.6%
    2001$4,002 -0.2%$73,875
    2000$4,008 $73,875
    Find assessor info on the county website

    Neighborhood: 44236

    Nearby schools

    GreatSchools rating
    Schools provided by the listing agent
    • District: Hudson CSD

    Source: The MLS. This data may not be complete. We recommend contacting the local school district to confirm school assignments for this home.

    Get a cash offer in 3 minutes
    Find out how much your home could sell for in as little as 3 minutes with a no-obligation cash offer.
    Estimated market value
    $524,400
    Get a cash offer in 3 minutes
    Find out how much your home could sell for in as little as 3 minutes with a no-obligation cash offer.
    Estimated market value
    $524,400