The Benton offers 2,846 square feet of spacious living with 5 bedrooms, 3 bathrooms, a flex room, and a 2-car garage. Designed for flexibility and comfort, this two-story home features an open-concept kitchen overlooking the dining area and great room, a first-floor bedroom ideal for guests, and a covered lanai for outdoor living. Upstairs, you'll find a private owner's suite, three additional bedrooms, and a conveniently located laundry room. PLEASE NOTE: Photos are of similar model and are not the actual property
Pending
Price increase: $10K (7/1)
$750,985
7196 Lenora Lane, Lake Worth, FL 33467
5beds
2,846sqft
Single Family Residence
Built in 2026
4,721 Square Feet Lot
$738,900 Zestimate®
$264/sqft
$279/mo HOA
What's special
Flex roomConveniently located laundry room
- 76 days
- 18
- 0
Zillow last checked:
Listing updated:
Listed by:
Matthew P Berkis 215-630-6577,
Mattamy Real Estate Services Inc
Source: BeachesMLS,MLS#: B26044356 Originating MLS: BeachesMLS
Originating MLS: BeachesMLSFacts & features
Interior
Bedrooms & bathrooms
- Bedrooms: 5
- Bathrooms: 3
- Full bathrooms: 3
- Main level bathrooms: 1
- Main level bedrooms: 1
Primary bedroom
- Area: 244.8
- Dimensions: 14.4 X 17
Bedroom 2
- Area: 151.8
- Dimensions: 13.8 X 11
Bedroom 3
- Area: 140.4
- Dimensions: 13 X 10.8
Bedroom 4
- Area: 121
- Dimensions: 11 X 11
Bedroom 5
- Area: 114.48
- Dimensions: 10.8 X 10.6
Dining room
- Area: 145.6
- Dimensions: 14 X 10.4
Kitchen
- Area: 151.8
- Dimensions: 11 X 13.8
Living room
- Area: 305.85
- Dimensions: 20.39 X 15
Loft
- Area: 158.4
- Dimensions: 14.4 X 11
Heating
- Central
Cooling
- Central Air
Appliances
- Included: Dryer, Microwave
Features
- Kitchen Island, Pantry, Upper Level Primary
- Flooring: Tile
- Has fireplace: No
Interior area
- Total structure area: 2,846
- Total interior livable area: 2,846 sqft
Video & virtual tour
Property
Parking
- Total spaces: 2
- Parking features: Attached, Garage
- Attached garage spaces: 2
Accessibility
- Accessibility features: None
Features
- Levels: Two
- Stories: 2
- Pool features: Association
Lot
- Size: 4,721 Square Feet
- Features: < 1/4 Acre
Details
- Parcel number: 00424428370002040
- Zoning: RM
- Special conditions: Standard
Construction
Type & style
- Home type: SingleFamily
- Property subtype: Single Family Residence
Materials
- Block, Concrete
- Roof: Shingle
Condition
- New Construction
- New construction: Yes
- Year built: 2026
Utilities & green energy
- Sewer: Public Sewer
- Water: Public
- Utilities for property: Cable Available, Sewer Available, Water Available
Community & HOA
Community
- Features: Home Owners Association
- Security: Fire Alarm, Smoke Detector(s)
- Subdivision: FOREST OAKS RESIDENTIAL PUD
HOA
- Has HOA: Yes
- Amenities included: Cabana, Dog Park, Playground, Park, Pool, Sidewalks
- Services included: Common Areas, Maintenance Grounds
- HOA fee: $279 monthly
Location
- Region: Lake Worth
Financial & listing details
- Price per square foot: $264/sqft
- Tax assessed value: $135,000
- Annual tax amount: $3,434
- Date on market: 6/23/2026
- Cumulative days on market: 31 days
- Listing terms: Cash,Conventional,FHA,VA Loan
Estimated market value
$738,900
$702,000 - $776,000
$4,288/mo
Price history
| Date | Event | Price |
|---|---|---|
| 7/28/2026 | Pending sale | $750,985$264/sqft |
Source:  BeachesMLS #B26044356 Report a problem BeachesMLS #B26044356 Report a problem | ||
| 7/1/2026 | Price change | $750,985+1.3%$264/sqft |
Source: BeachesMLS #B26044356 Report a problem | ||
| 6/23/2026 | Listed for sale | $740,985$260/sqft |
Source: BeachesMLS #B26044356 Report a problem | ||
Public tax history
Tax history is unavailable.
Monthly payment
Est. payment
Payment breakdown
Explore the cost of this home by adjusting the details. Changes won't be saved.Climate risks
Neighborhood: 33467
Nearby schools
Schools provided by the listing agent
- Elementary: Discovery Key
- Middle: Woodlands
- High: Dr. Joaquin Garcia
Source: BeachesMLS. This data may not be complete. We recommend contacting the local school district to confirm school assignments for this home.
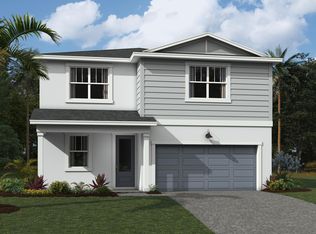
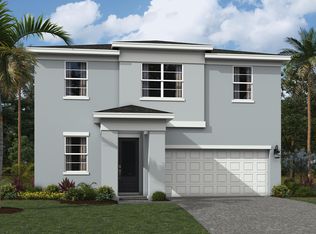
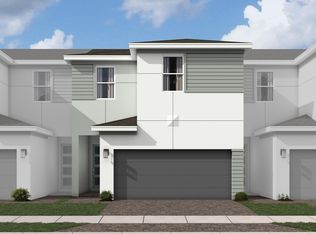
Similar homes
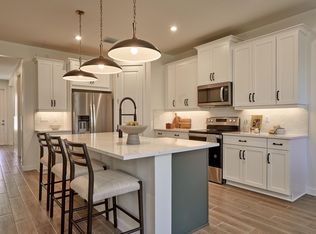
- $709,9004 bd3 ba2.5k sqft7290 CLAUDELLE Street, Lake Worth, FL 33467New Construction
 MLS ID #B26058697, Matthew P Berkis, Mattamy Real Estate Services Inc. BeachesMLS
 - $699,9004 bd3 ba2.5k sqft7190 Lenora Lane, Lake Worth, FL 33467New ConstructionMLS ID #B26044152, Matthew P Berkis, Mattamy Real Estate Services Inc. BeachesMLS
- $687,4843 bd3 ba2.2k sqft7284 CLAUDELLE Street, Lake Worth, FL 33467New Construction
 MLS ID #B26058671, Matthew P Berkis, Mattamy Real Estate Services Inc. BeachesMLS
 - from $764,9905 bd4 ba3k sqftPonte Vedra Plan, Blossom Trail, Greenacres, FL 33463New Construction
 DR Horton
 - $599,9003 bd3 ba1.9k sqft7116 Brenner Avenue, Lake Worth, FL 33467New ConstructionMLS ID #B26043976, Matthew P Berkis, Mattamy Real Estate Services Inc. BeachesMLS
- $599,9003 bd3 ba1.9k sqft7394 BRENNER Avenue, Lake Worth, FL 33467New ConstructionMLS ID #B26063963, Matthew P Berkis, Mattamy Real Estate Services Inc. BeachesMLS
- $604,9003 bd3 ba1.9k sqft7364 BRENNER Avenue, Lake Worth, FL 33467New ConstructionMLS ID #B26063879, Matthew P Berkis, Mattamy Real Estate Services Inc. BeachesMLS
- $546,9003 bd3 ba1.7k sqft7382 BRENNER Avenue, Lake Worth, FL 33467New ConstructionMLS ID #B26063920, Matthew P Berkis, Mattamy Real Estate Services Inc. BeachesMLS
- $539,9003 bd3 ba1.7k sqft7122 Brenner Avenue, Lake Worth, FL 33467New ConstructionMLS ID #B26044132, Matthew P Berkis, Mattamy Real Estate Services Inc. BeachesMLS
- $554,9003 bd3 ba1.7k sqft7358 Brenner Avenue, Lake Worth, FL 33467New ConstructionMLS ID #B26024524, Matthew P Berkis, Mattamy Real Estate Services Inc. BeachesMLS
- $532,9003 bd3 ba1.6k sqft7388 BRENNER Avenue, Lake Worth, FL 33467New ConstructionMLS ID #B26063938, Matthew P Berkis, Mattamy Real Estate Services Inc. BeachesMLS
- $527,9003 bd3 ba1.6k sqft7370 BRENNER Avenue, Lake Worth, FL 33467New ConstructionMLS ID #B26063900, Matthew P Berkis, Mattamy Real Estate Services Inc. BeachesMLS
- $525,9003 bd3 ba1.6k sqft7352 Brenner Avenue, Lake Worth, FL 33467New ConstructionMLS ID #B26024508, Matthew P Berkis, Mattamy Real Estate Services Inc. BeachesMLS
- $484,9003 bd3 ba1.5k sqft7382 CERISE Street, Lake Worth, FL 33467New ConstructionMLS ID #B26062492, Matthew P Berkis, Mattamy Real Estate Services Inc. BeachesMLS
- $485,9003 bd3 ba1.5k sqft7370 CERISE Street, Lake Worth, FL 33467New ConstructionMLS ID #B26062476, Matthew P Berkis, Mattamy Real Estate Services Inc. BeachesMLS
- $479,9003 bd3 ba1.5k sqft7364 CERISE Street, Lake Worth, FL 33467New ConstructionMLS ID #B26062461, Matthew P Berkis, Mattamy Real Estate Services Inc. BeachesMLS
- $1,100,0004 bd5 ba3.2k sqft8907 Grand Prix Lane, Boynton Beach, FL 33472For SaleMLS ID #B26071316, David R. Mundt, Signature Int'l Premier Properties. BeachesMLS
