Skip main navigation
Sold for $800,000
  • $800,000

    7196 Maple Leaf Cir S, Blacklick, OH 43004

    5beds
    4,329sqft
    Single Family Residence
    Built in 2008
    0.39 Acres Lot
    $-- Zestimate®
    $185/sqft
    $6,171 Estimated rent

    Home value

    Not available

    Estimated sales range

    Not available

    $6,171/mo

    Zestimate® history
    Loading
    Loading...

    Owner options

    List your home for rent

    $6,171/mo

    Rent Zestimate®

    Find your next renter with Zillow Rental Manager. Plus, with online applications, you can quickly screen prospective tenants – for free.

    Learn more

    $6,171/mo

    Rent Zestimate®

    Refinance and save

    $5,830/mo

    Est. payment

    Refinancing to a lower rate could help reduce your monthly payments and save thousands over the life of the loan.

    See today's rates

    $5,830/mo

    Est. payment

    Explore your selling options

    Work with a Zillow partner agent

    Leverage their expertise and Zillow's premium Showcase listings to get your home seen by more buyers.

    Get started

    List with your own agent

    Get your home in front of millions of buyers by listing it on Zillow.

    Learn how to do it

    Sell it yourself

    Take full control of how buyers see your home on Zillow by listing For Sale by Owner (FSBO).

    List your home

    What's special

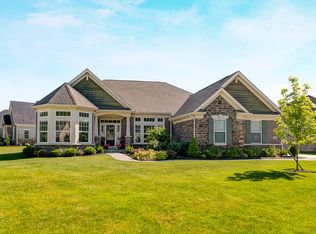
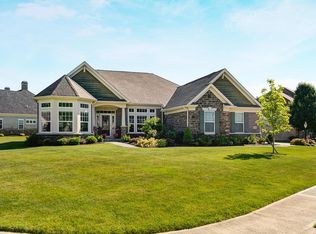
    Experience luxurious living in this stunning Freshly painted and carpeted multi-level home by R & H. Step into a spacious two-story great room and entryway that set the stage for elegant gatherings. The gourmet kitchen is a chef's dream, featuring granite countertops, stainless steel appliances, and ample workspace for entertaining or everyday living. The formal dining room enhances the home's open and inviting layout. Upstairs, you'll find a convenient second-floor laundry and a beautiful primary suite complete with a deluxe bath and generous walk-in closet. The 3rd level upstairs features 3 bedrooms with en-suite in one bedroom and a J&J bath between the other 2 bedrooms. Every bedroom boasts a walk-in closet for plenty of storage. The 1st lower level offers even more living space with a large family room, , private study with a wall of built in shelves--perfect for work or relaxation. The 2nd Lower level offers a theater room, full bath, 1 bedroom with egress window and another room for a second office/den or playroom. Endless possibilities for expansion or recreation. The back patio area the mature screening trees offers quiet space for entertaining

    Zillow last checked:

    Listing updated:

    Listed by:

    Ann Goetz-Sullivan 614-944-5988,

    Keller Williams Greater Cols

    Bought with:

    Michael A Doss, 2020000844

    The Robert Weiler Company

    Source: Columbus and Central Ohio Regional MLS ,MLS#: 226003761MLS Logo

    Facts & features

    Interior

    Bedrooms & bathrooms
    • Bedrooms: 5
    • Bathrooms: 6
    • Full bathrooms: 5
    • 1/2 bathrooms: 1
    Heating
    • Forced Air
    Cooling
    • Central Air
    Appliances
    • Included: Dishwasher, Gas Range, Microwave, Refrigerator
    Features
    • Flooring: Wood, Carpet, Ceramic/Porcelain, Vinyl
    • Windows: Insulated Windows
    • Basement: Egress Window(s),Full
    • Number of fireplaces: 1
    • Fireplace features: One, Gas Log
    • Common walls with other units/homes: No Common Walls
    Interior area
    • Total structure area: 3,718
    • Total interior livable area: 4,329 sqft

    Property

    Parking
    • Total spaces: 3
    • Parking features: Garage Door Opener, Attached, Side Load
    • Garage spaces: 3
    Features
    • Levels: Five or More
    • Patio & porch: Porch, Patio
    • Has spa: Yes
    • Spa features: Bath
    Lot
    • Size: 0.39 Acres
    Details
    • Parcel number: 170003872
    • Special conditions: Standard
    • Other equipment: Irrigation Equipment

    Construction

    Type & style
    • Home type: SingleFamily
    • Architectural style: Traditional
    • Property subtype: Single Family Residence
    Condition
    • New construction: No
    • Year built: 2008

    Utilities & green energy

    • Sewer: Public Sewer
    • Water: Public

    Community & HOA

    Community
    • Security: Security System
    • Subdivision: Woods at Havens Run
    HOA
    • Has HOA: Yes
    • HOA fee: $600 annually
    Location
    • Region: Blacklick

    Financial & listing details

    • Price per square foot: $185/sqft
    • Annual tax amount: $13,713
    • Date on market: 2/19/2026
    • Listing terms: Conventional

    Price history

    DateEventPrice
    7/15/2026Sold$800,000-3%$185/sqft
    Source: Columbus and Central Ohio Regional MLS #226003761 Report a problem
    6/4/2026Contingent$825,000$191/sqft
    Source: Columbus and Central Ohio Regional MLS #226003761 Report a problem
    6/4/2026Price change$825,000-1.8%$191/sqft
    Source: Columbus and Central Ohio Regional MLS #226003761 Report a problem
    5/6/2026Price change$840,000-2.3%$194/sqft
    Source: Columbus and Central Ohio Regional MLS #226003761 Report a problem
    4/24/2026Price change$860,000-1.1%$199/sqft
    Source: Columbus and Central Ohio Regional MLS #226003761 Report a problem
    4/8/2026Price change$870,000-2.1%$201/sqft
    Source: Columbus and Central Ohio Regional MLS #226003761 Report a problem
    3/9/2026Price change$889,000-1.1%$205/sqft
    Source: Columbus and Central Ohio Regional MLS #226003761 Report a problem
    2/19/2026Listed for sale$899,000$208/sqft
    Source: Columbus and Central Ohio Regional MLS #226003761 Report a problem

    Public tax history

    Tax history is unavailable.

    Neighborhood: 43004

    Nearby schools

    GreatSchools rating
    Get pre-qualified for a loan
    At Zillow Home Loans, we can pre-qualify you in as little as 5 minutes with no impact to your credit score.

    An equal housing lender. NMLS #10287.