Skip main navigation
Pending
  • $315,000

    7196 S MORNING DEW Lane, Buckeye, AZ 85326

    3beds
    1,274sqft
    : 
    $2,021/mo
    Get pre-qualified
    Single Family Residence
    Built in 2004
    6,095 Square Feet Lot
    $-- Zestimate®
    $247/sqft
    $84/mo HOA

    What's special

    Gated side yardNew exterior paintCrown moldingCustom screened security doorSolid granite countertopsSemi-custom cabinetry
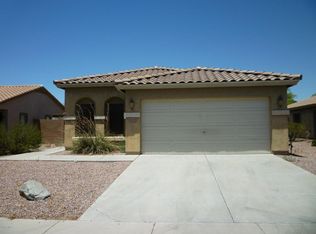
    A custom screened security door opens to engineered hand-scraped maple wood floors in this single-story 3-bedroom, 2-bath home in Sunset Point, an established Buckeye neighborhood off Baseline Road east of SR-85. The maple flooring runs through the kitchen and living room, where crown molding was added along with semi-custom cabinetry and solid granite countertops. Carrara basketweave tile is in both bathrooms and the bedrooms have new carpet. At 1,274 square feet, the layout is open between the kitchen and living room with three bedrooms on one level and no interior steps. A covered patio extends off the living room, and the 6,095 square foot lot is fully enclosed by block wall with a gated side yard. The two-car garage has built-in storage. Major updates include a Trane HVAC system installed in January 2021, new carpet in the bedrooms, and new exterior paint. Sunset Point was built between 2003 and 2005 and has its own community park and greenbelts. Bales Elementary and Buckeye Union High School serve the area. Sundance Towne Center at I-10 and Watson Road is the closest full shopping stop, anchored by Walmart Supercenter, Lowe's, and PetSmart, with Cracker Barrel and Peter Piper Pizza nearby. Fry's Marketplace is close by for your grocery shopping and Sundance Park on Lower Buckeye Road has ball fields and a dog park, Skyline Regional Park on North Watson Road offers hiking and mountain views, and SR-85 runs directly north to I-10 for the commute toward Goodyear, Avondale, and Phoenix.
    36 days
    97
    2

    Likely to sell faster than

    Zillow last checked:

    Listing updated:

    Listed by:

    Cheryl Benjamin 623-206-9936,

    Real Broker,

    Heather R Brester 480-487-9963,

    Real Broker

    Source: ARMLS,MLS#: 7060806MLS Logo

      Facts & features

      Interior

      Bedrooms & bathrooms
      • Bedrooms: 3
      • Bathrooms: 2
      • Full bathrooms: 2
      Heating
      • Electric
      Cooling
      • Central Air, Ceiling Fan(s)
      Appliances
      • Included: Dryer, Washer, Water Softener Owned, Refrigerator, Dishwasher, Disposal, Electric Range
      • Laundry: Inside
      Features
      • High Speed Internet, Granite Counters, Eat-in Kitchen, Pantry, 3/4 Bath Master Bdrm
      • Flooring: Carpet, Tile, Wood
      • Windows: Double Pane Windows
      • Has basement: No
      • Has fireplace: No
      Interior area
      • Total structure area: 1,274
      • Total interior livable area: 1,274 sqft

      Property

      Parking
      • Total spaces: 4
      • Parking features: Attached, Garage Door Opener, Direct Access
      • Attached garage spaces: 2
      • Uncovered spaces: 2
      Features
      • Stories: 1
      • Patio & porch: Covered, Patio
      • Spa features: None
      • Fencing: Back Yard,Block
      Lot
      • Size: 6,095 Square Feet
      • Features: Desert Front, Gravel/Stone Front
      Details
      • Parcel number: 50440296

      Construction

      Type & style
      • Home type: SingleFamily
      • Architectural style: Ranch
      • Property subtype: Single Family Residence
      Materials
      • Stucco, Wood Frame, Painted
      • Roof: Tile
      Condition
      • Year built: 2004
      Details
      • Builder name: Shea Homes

      Utilities & green energy

      • Sewer: Public Sewer
      • Water: City Water

      Community & HOA

      Community
      • Features: Playground, Biking/Walking Path
      • Subdivision: SUNSET POINT
      HOA
      • Has HOA: Yes
      • Services included: Maintenance Grounds
      • HOA fee: $253 quarterly
      • HOA name: Sunset Point HOA
      • HOA phone: 855-333-5149
      Location
      • Region: Buckeye

      Financial & listing details

      • Price per square foot: $247/sqft
      • Tax assessed value: $253,300
      • Annual tax amount: $1,048
      • Date on market: 7/31/2026
      • Cumulative days on market: 36 days
      • Listing terms: Cash,Conventional,FHA,VA Loan
      • Ownership: Fee Simple
      • Road surface type: Asphalt

        Estimated market value

        Not available

        Estimated sales range

        Not available

        Not available

        Price history

        DateEventPrice
        8/31/2026Pending sale$315,000$247/sqft
        Source: ARMLS #7060806 Report a problem
        7/31/2026Listed for sale$315,000-5.4%$247/sqft
        Source: ARMLS #7060806 Report a problem
        9/20/2021Sold$333,000+59.3%$261/sqft
        Source: ARMLS #6285185 Report a problem
        2/20/2006Sold$209,000$164/sqft
        Source: ARMLS #2444385 Report a problem

        Public tax history

        YearProperty taxesTax assessment
        2025$899 +3.9%$25,330 -9.5%
        2024$865 -0.3%$28,000 +256.7%
        2023$868 -7.4%$7,850 -52%
        2022$937 +0.7%$16,370 +13.2%
        2021$931 +6.1%$14,460 +6.6%
        2020$877 +2.9%$13,560 +9.7%
        2019$852 $12,360 +13.8%
        2018$852 +7.1%$10,860 +20.5%
        2017$795 +3.1%$9,010 +9.1%
        2016$772 -1.6%$8,260 +3.6%
        2015$784 $7,970 +30.2%
        2014-- $6,120 +33%
        2013-- $4,600 -9.3%
        2012-- $5,070 -5.6%
        2011-- $5,370 -30.7%
        2010-- $7,750 -36.5%
        2009-- $12,210 -24.2%
        2008-- $16,100 +26.3%
        2007-- $12,750 +36.4%
        2006-- $9,350
        2005-- $9,350 +1198.6%
        2004-- $720
        Find assessor info on the county website

        Monthly payment

        Est. payment

        Payment breakdown

        Explore the cost of this home by adjusting the details. Changes won't be saved.
        All calculations are estimates and provided by Zillow, Inc. for informational purposes only. Actual amounts may vary.
        HOA fees may include property taxes on listings classified as Co-Ops. Contact the listing agent and/or owner for fee details.
        See how much you could borrow to make a competitive offer.

        Climate risks

        Neighborhood: 85326

        Getting around

        3 / 100
        Car-Dependent
        26 / 100
        Somewhat Bikeable

        Nearby schools

        GreatSchools rating
        Schools provided by the listing agent
        • Elementary: Bales Elementary School
        • Middle: Bales Elementary School
        • High: Buckeye Union High School
        • District: Buckeye Elementary District

        Source: ARMLS. This data may not be complete. We recommend contacting the local school district to confirm school assignments for this home.

        A local agent can set up tours, give advice and negotiate with sellers.

        Browse local experts