This one has it all. You will never want to leave. Nestled at the end of a cul-de-sac less than 1 mile off I35, yet still in the Kearney school district awaits your new home on 28 acres. With the perfect amount of timber, stocked ponds, trails, a creek, and an outbuilding. Use your imagination from hunting, relaxing, entertaining, or possibly that future pool. Let's head back to the house. The large wrap-around front porch welcomes you. It's covered, so morning coffee watching the sunrise, space for entertaining, and yet still plenty of room for gorgeous potted plants and popular seasonal porch decorating. The main floor has everything you need for one-level living. Primary suite with ensuite and walk-in closet, large family room with beautiful brick corner fireplace, eat-in kitchen with plenty of cabinets and a large pantry for organization, formal dining room for gatherings, and main floor laundry. Don’t overlook the 3-season porch that can be designed to fit your lifestyle. Everything you need, all on one floor. Upstairs provides privacy from the main floor with two oversized bedrooms, both with walk-in closets. SOLD? Not yet? Let’s travel downstairs into the family room. Custom-built-in shelves surround your TV, and with the kitchenette area, this could easily be used as separate living quarters or simply an additional living space. With a newly installed wood-burning stove, the use of propane is minimal. Even with the large family room, 1/2 bath, and kitchenette, you still have a spacious storage area that is easily accessible. Let's go through the basement door and check out the back of the house. A large patio runs along the back of the house, and you can head up to the deck as well. Multiple buildings on the property include a 30X50 outbuilding with concrete floors, water, electricity, car lift, and a wood-burning stove. The Razor has a full tank of gas, and we are anxious to show you around the property.
Sold
Price Unknown
7196 SE Snow Dr, Holt, MO 64048
3beds
2,757sqft
Single Family Residence
Built in 1993
28.7 Acres Lot
$887,600 Zestimate®
$--/sqft
$2,728 Estimated rent
Home value
$887,600
$825,000 - $959,000
$2,728/mo
Zestimate® history
Owner options
List your home for rent
$2,728/mo
Rent Zestimate®
Find your next renter with Zillow Rental Manager. Plus, with online applications, you can quickly screen prospective tenants – for free.
$2,728/mo
Rent Zestimate®
Refinance and save
Refinancing to a lower rate could help reduce your monthly payments and save thousands over the life of the loan.
Explore your selling options
Work with a Zillow partner agent
Leverage their expertise and Zillow's premium Showcase listings to get your home seen by more buyers.
Get startedList with your own agent
Get your home in front of millions of buyers by listing it on Zillow.
Learn how to do itSell it yourself
Take full control of how buyers see your home on Zillow by listing For Sale by Owner (FSBO).
List your homeWhat's special
Zillow last checked:
Listing updated:
Listed by:
Michelle Cook 816-805-0536,
Keller Williams KC North
Bought with:
Brooke Turley, 2021039115
EXP Realty LLC
Source: Heartland MLS as distributed by MLS GRID,MLS#: 2472157
Facts & features
Interior
Bedrooms & bathrooms
- Bedrooms: 3
- Bathrooms: 4
- Full bathrooms: 2
- 1/2 bathrooms: 2
Primary bedroom
- Features: Carpet, Ceiling Fan(s), Walk-In Closet(s)
- Level: First
- Area: 182 Square Feet
- Dimensions: 13 x 14
Bedroom 2
- Features: Carpet, Ceiling Fan(s), Walk-In Closet(s)
- Level: Second
- Area: 120 Square Feet
- Dimensions: 12 x 10
Bedroom 3
- Features: Carpet, Ceiling Fan(s), Walk-In Closet(s)
- Level: Second
- Area: 130 Square Feet
- Dimensions: 13 x 10
Primary bathroom
- Features: Built-in Features, Ceramic Tiles, Shower Only
- Level: First
Bathroom 2
- Features: Ceramic Tiles, Shower Over Tub
- Level: Second
Other
- Features: Carpet
- Level: First
- Area: 130 Square Feet
- Dimensions: 13 x 10
Dining room
- Features: Wood Floor
- Level: First
- Area: 130 Square Feet
- Dimensions: 10 x 13
Family room
- Features: Carpet, Ceiling Fan(s), Wet Bar
- Level: Basement
- Area: 513 Square Feet
- Dimensions: 27 x 19
Half bath
- Features: Built-in Features, Vinyl
- Level: First
Other
- Features: Ceramic Tiles
- Level: Basement
Kitchen
- Features: Pantry, Wood Floor
- Level: First
- Area: 96 Square Feet
- Dimensions: 12 x 8
Living room
- Features: Carpet, Ceiling Fan(s), Fireplace
- Level: First
- Area: 266 Square Feet
- Dimensions: 14 x 19
Sun room
- Level: First
Heating
- Propane, Wood Stove
Cooling
- Electric, Heat Pump
Appliances
- Included: Dishwasher, Disposal, Microwave
- Laundry: Main Level, Off The Kitchen
Features
- Ceiling Fan(s), Pantry, Stained Cabinets, Walk-In Closet(s), Wet Bar
- Flooring: Luxury Vinyl, Tile, Wood
- Doors: Storm Door(s)
- Windows: Skylight(s), Thermal Windows
- Basement: Finished,Full,Walk-Out Access
- Number of fireplaces: 1
- Fireplace features: Heat Circulator, Insert, Living Room, Masonry, Wood Burning
Interior area
- Total structure area: 2,757
- Total interior livable area: 2,757 sqft
- Finished area above ground: 1,886
- Finished area below ground: 871
Property
Parking
- Total spaces: 2
- Parking features: Attached, Built-In, Detached, Garage Faces Front
- Attached garage spaces: 2
Features
- Patio & porch: Deck, Patio, Covered, Porch
- Waterfront features: Pond
Lot
- Size: 28.7 Acres
- Features: Acreage, Cul-De-Sac
Details
- Additional structures: Outbuilding
- Parcel number: 1507.125001001002.000
- Special conditions: Standard
Construction
Type & style
- Home type: SingleFamily
- Architectural style: Traditional
- Property subtype: Single Family Residence
Materials
- Frame, Vinyl Siding
- Roof: Composition
Condition
- Year built: 1993
Utilities & green energy
- Sewer: Lagoon
- Water: City/Public - Verify
Community & HOA
Community
- Subdivision: Other
HOA
- Has HOA: No
Location
- Region: Holt
Financial & listing details
- Tax assessed value: $249,330
- Annual tax amount: $2,597
- Date on market: 2/9/2024
- Listing terms: Cash,Conventional,USDA Loan,VA Loan
- Ownership: Private
- Road surface type: Gravel
Price history
| Date | Event | Price |
|---|---|---|
| 4/16/2024 | Sold | -- |
Source:  Heartland MLS as distributed by MLS GRID #2472157 Report a problem Heartland MLS as distributed by MLS GRID #2472157 Report a problem | ||
| 2/19/2024 | Pending sale | $900,000$326/sqft |
Source: Heartland MLS as distributed by MLS GRID #2472157 Report a problem | ||
| 2/9/2024 | Listed for sale | $900,000+95.7%$326/sqft |
Source: Heartland MLS as distributed by MLS GRID #2472157 Report a problem | ||
| 3/8/2019 | Sold | -- |
Source: Heartland MLS as distributed by MLS GRID #2136524 Report a problem | ||
| 1/28/2019 | Pending sale | $460,000$167/sqft |
Source: RE/MAX Innovations #2136524 Report a problem | ||
| 11/14/2018 | Price change | $460,000-7.1%$167/sqft |
Source: RE/MAX Innovations #2136524 Report a problem | ||
| 10/30/2018 | Price change | $495,000+7.6%$180/sqft |
Source: Keller Williams Northland Partners #2096990 Report a problem | ||
| 9/21/2018 | Price change | $460,000-2.1%$167/sqft |
Source: Keller Williams Northland Partners #2096990 Report a problem | ||
| 9/7/2018 | Price change | $470,000-2.1%$170/sqft |
Source: Keller Williams Northland Partners #2096990 Report a problem | ||
| 8/9/2018 | Price change | $480,000-2%$174/sqft |
Source: Keller Williams Northland Partners #2096990 Report a problem | ||
| 7/23/2018 | Price change | $490,000-2%$178/sqft |
Source: Keller Williams Northland Partners #2096990 Report a problem | ||
| 6/13/2018 | Price change | $499,999-4.8%$181/sqft |
Source: Keller Williams KC North #2096990 Report a problem | ||
| 6/1/2018 | Listed for sale | $525,000$190/sqft |
Source: Keller Williams KC North #2096990 Report a problem | ||
| 3/14/2013 | Sold | -- |
Source: Heartland MLS as distributed by MLS GRID #1808654 Report a problem | ||
Public tax history
| Year | Property taxes | Tax assessment |
|---|---|---|
| 2025 | $3,122 +6.8% | $45,728 +11.2% |
| 2024 | $2,923 +4.4% | $41,130 |
| 2023 | $2,800 +7.3% | $41,130 +8.4% |
| 2022 | $2,609 +0.5% | $37,932 |
| 2021 | $2,597 +2.2% | $37,932 +9.2% |
| 2020 | $2,542 | $34,740 |
| 2019 | -- | $34,740 |
| 2018 | -- | $34,740 |
| 2017 | -- | $34,740 +0.1% |
| 2016 | -- | $34,692 -0.1% |
| 2013 | -- | $34,740 |
Find assessor info on the county website
Neighborhood: 64048
Nearby homes
- $481,2004 bd4 ba3.4k sqft7216 SE Snow Dr, Holt, MO 64048Off Market
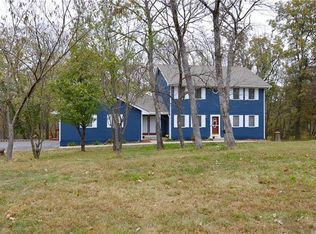
- $458,8003 bd3 ba2.4k sqft7273 SE Snow Dr, Holt, MO 64048Off Market
- $450,0004 bd3 ba1.8k sqft7201 SE Snow Dr, Holt, MO 64048For Sale
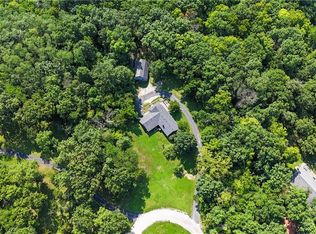
- $279,8004 bd2 ba1.7k sqft7337 SE Snow Dr, Holt, MO 64048Off Market
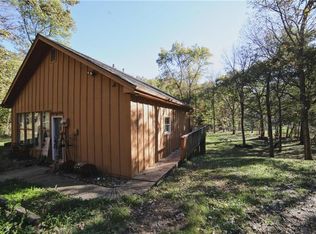
- $--9.87 AcresLOT 2 Snow Rd, Holt, MO 64048Sold
- $549,0003 bd2 ba1.6k sqft7191 SE Snow Dr, Holt, MO 64048Off Market
- $406,5003 bd3 ba1.7k sqft7278 SE Snow Dr, Holt, MO 64048Off Market
- $--3 bd3 ba2.2k sqft4802 SE Snow Cir, Holt, MO 64048Sold
Nearby schools
GreatSchools rating
- 5/10Dogwood Elementary SchoolGrades: K-5Distance: 6.8 mi
- 8/10Kearney Middle SchoolGrades: 6-7Distance: 7 mi
- 9/10Kearney High SchoolGrades: 10-12Distance: 8.1 mi
Schools provided by the listing agent
- Elementary: Kearney
- Middle: Kearney
- High: Kearney
Source: Heartland MLS as distributed by MLS GRID. This data may not be complete. We recommend contacting the local school district to confirm school assignments for this home.
Get a cash offer in 3 minutes
Find out how much your home could sell for in as little as 3 minutes with a no-obligation cash offer.
Estimated market value
$887,600
Get a cash offer in 3 minutes
Find out how much your home could sell for in as little as 3 minutes with a no-obligation cash offer.
Estimated market value
$887,600
- Missouri
- Clinton County
- Lathrop
- 64048
- 7196 SE Snow Dr
Nearby cities
Nearby neighborhoods
Nearby zip codes
Other Lathrop Topics
