Step into the charming community of Warrenton Lakes. This delightful split foyer home boasts four bedrooms and three full bathrooms, tucked away in a serene cul-de-sac with picturesque water views. Resting on an expansive nearly half-acre lot, the property features a fully fenced yard, a patio, and a deck, creating an ideal setting for outdoor gatherings. Take a leisurely stroll to the nearby public lake for water-related activities. Inside, revel in the elegance of hardwood flooring, updated light fixtures, and shiplap ceilings. The contemporary kitchen is equipped with stainless steel appliances and quartz countertops. The lower level is complete with a full kitchen, a full bedroom and bathroom and even a second laundry room. That with the added bonus of a private entrance, makes it perfect for use as an in-law suite, or nanny area. Adding to the property's versatility, a two-story shed with electricity provides additional storage space and could serve as a fantastic workshop. With a new roof, siding, and water heater, this home is not only charming but also efficiently updated. Enjoy the convenience of the location, close to shopping, dining, schools, and major commuter routes. Take a virtual tour with the 3D tour to fully appreciate all the features this home has to offer!
Sold for $555,000
$555,000
7196 Surry Ct, Warrenton, VA 20187
4beds
2,364sqft
Single Family Residence
Built in 1980
0.46 Acres Lot
$621,400 Zestimate®
$235/sqft
$3,488 Estimated rent
Home value
$621,400
$590,000 - $652,000
$3,488/mo
Zestimate® history
Owner options
List your home for rent
$3,488/mo
Rent Zestimate®
Find your next renter with Zillow Rental Manager. Plus, with online applications, you can quickly screen prospective tenants – for free.
$3,488/mo
Rent Zestimate®
Refinance and save
$3,400/mo
Est. payment
Refinancing to a lower rate could help reduce your monthly payments and save thousands over the life of the loan.
$3,400/mo
Est. payment
Explore your selling options
Work with a Zillow partner agent
Leverage their expertise and Zillow's premium Showcase listings to get your home seen by more buyers.
Get startedList with your own agent
Get your home in front of millions of buyers by listing it on Zillow.
Learn how to do itSell it yourself
Take full control of how buyers see your home on Zillow by listing For Sale by Owner (FSBO).
List your homeWhat's special
Private entranceContemporary kitchenDelightful split foyer homeNanny areaClose to shoppingMajor commuter routesNearby public lake
Zillow last checked:
Listing updated:
Listed by:
Kathy Colville 703-475-3484,
Century 21 Redwood Realty,
Listing Team: Kathy Colville & Associates, LLC
Bought with:
Kent Eley, 0225021152
CENTURY 21 New Millennium
Source: Bright MLS,MLS#: VAFQ2011258
Facts & features
Interior
Bedrooms & bathrooms
- Bedrooms: 4
- Bathrooms: 3
- Full bathrooms: 3
- Main level bathrooms: 2
- Main level bedrooms: 3
Rooms
- Room types: Living Room, Dining Room, Bedroom 2, Bedroom 3, Bedroom 4, Kitchen, Bedroom 1
Basement
- Area: 0
Heating
- Forced Air, Electric
Cooling
- Central Air, Electric
Appliances
- Included: Microwave, Dryer, Washer, Dishwasher, Disposal, Refrigerator, Ice Maker, Cooktop, Electric Water Heater
- Laundry: Lower Level, Main Level
Features
- Ceiling Fan(s), Dining Area, Floor Plan - Traditional, 2nd Kitchen, Dry Wall, Paneled Walls
- Flooring: Carpet, Ceramic Tile, Concrete, Hardwood, Wood
- Has basement: No
- Has fireplace: No
- Fireplace features: Wood Burning Stove
Interior area
- Total structure area: 2,364
- Total interior livable area: 2,364 sqft
- Finished area above ground: 2,364
- Finished area below ground: 0
Property
Parking
- Total spaces: 5
- Parking features: Garage Faces Front, Garage Faces Side, Garage Door Opener, Inside Entrance, Attached, Driveway, On Street
- Attached garage spaces: 1
- Uncovered spaces: 4
Accessibility
- Accessibility features: None
Features
- Levels: Split Foyer,Two
- Stories: 2
- Patio & porch: Deck, Patio, Roof
- Exterior features: Lighting, Flood Lights, Storage, Sidewalks, Street Lights
- Pool features: None
- Fencing: Full,Privacy,Back Yard,Wood
- Has view: Yes
- View description: Water
- Has water view: Yes
- Water view: Water
- Waterfront features: Canoe/Kayak, Fishing Allowed, Public Access, Lake
Lot
- Size: 0.46 Acres
- Features: Cul-De-Sac
Details
- Additional structures: Above Grade, Below Grade, Outbuilding
- Parcel number: 6995036143
- Zoning: R4
- Special conditions: Standard
Construction
Type & style
- Home type: SingleFamily
- Property subtype: Single Family Residence
Materials
- Vinyl Siding
- Foundation: Slab
- Roof: Architectural Shingle
Condition
- New construction: No
- Year built: 1980
- Major remodel year: 2023
Utilities & green energy
- Sewer: Public Sewer
- Water: Public
Green energy
- Energy efficient items: Fireplace/Wood Stove
Community & HOA
Community
- Subdivision: Warrenton Lakes
HOA
- Has HOA: Yes
- Amenities included: Water/Lake Privileges
- Services included: Common Area Maintenance, Reserve Funds
- HOA fee: $33 annually
- HOA name: WARRENTON LAKES
Location
- Region: Warrenton
Financial & listing details
- Price per square foot: $235/sqft
- Tax assessed value: $479,600
- Annual tax amount: $4,331
- Date on market: 2/2/2024
- Listing agreement: Exclusive Right To Sell
- Listing terms: Cash,Conventional,FHA,VA Loan
- Ownership: Fee Simple
Price history
| Date | Event | Price |
|---|---|---|
| 3/26/2024 | Sold | $555,000+0.2%$235/sqft |
Source:  Bright MLS #VAFQ2011258 Report a problem Bright MLS #VAFQ2011258 Report a problem | ||
| 2/26/2024 | Contingent | $553,900$234/sqft |
Source: Bright MLS #VAFQ2011258 Report a problem | ||
| 2/2/2024 | Listed for sale | $553,900$234/sqft |
Source: Bright MLS #VAFQ2011258 Report a problem | ||
| 1/27/2024 | Listing removed | -- |
Source: Bright MLS #VAFQ2010854 Report a problem | ||
| 12/11/2023 | Listed for sale | $553,900-2%$234/sqft |
Source: Bright MLS #VAFQ2010854 Report a problem | ||
| 11/22/2023 | Listing removed | -- |
Source: Owner Report a problem | ||
| 10/26/2023 | Listed for sale | $565,000+2.7%$239/sqft |
Source: Owner Report a problem | ||
| 10/4/2023 | Listing removed | -- |
Source:  CAAR #VAFQ2009428 Report a problem CAAR #VAFQ2009428 Report a problem | ||
| 9/19/2023 | Pending sale | $550,000+159.6%$233/sqft |
Source: Bright MLS #VAFQ2009428 Report a problem | ||
| 1/3/2019 | Listing removed | $1,150 |
Source: www.turbotenant.com Report a problem | ||
| 12/16/2018 | Listed for rent | $1,150 |
Source: www.turbotenant.com Report a problem | ||
| 11/16/2018 | Listing removed | $1,150 |
Source: www.turbotenant.com Report a problem | ||
| 10/17/2018 | Listed for rent | $1,150 |
Source: www.turbotenant.com Report a problem | ||
| 10/2/2002 | Sold | $211,900+24.7%$90/sqft |
Source: Public Record Report a problem | ||
| 12/17/1999 | Sold | $169,900$72/sqft |
Source: Public Record Report a problem | ||
Public tax history
| Year | Property taxes | Tax assessment |
|---|---|---|
| 2025 | $4,638 +2.5% | $479,600 |
| 2024 | $4,523 +4.4% | $479,600 |
| 2023 | $4,331 | $479,600 |
| 2022 | $4,331 +38.1% | $479,600 +52.1% |
| 2021 | $3,135 | $315,400 |
| 2020 | -- | $315,400 |
| 2019 | $3,111 | $315,400 |
| 2018 | $3,111 | $315,400 +14.3% |
| 2016 | -- | $276,000 |
| 2015 | -- | $276,000 |
| 2014 | -- | $276,000 +2.1% |
| 2013 | -- | $270,300 |
| 2012 | -- | $270,300 |
| 2011 | -- | $270,300 |
| 2010 | -- | $270,300 -17.4% |
| 2009 | -- | $327,300 |
| 2008 | -- | $327,300 |
| 2007 | -- | $327,300 |
| 2005 | -- | $327,300 +77% |
| 2004 | -- | $184,900 |
| 2003 | -- | $184,900 |
| 2002 | -- | $184,900 +25% |
| 2001 | -- | $147,900 |
| 2000 | -- | $147,900 |
Find assessor info on the county website
Neighborhood: 20187
Nearby homes
- $625,3004 bd2 ba2.3k sqft7197 Surry Ct, Warrenton, VA 20187Off Market
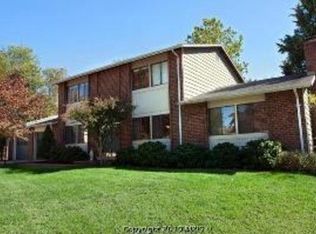
- $619,0003 bd2 ba2.4k sqft7194 Surry Ct, Warrenton, VA 20187Off Market
- $486,5003 bd2 ba1.2k sqft7207 Princess Anne Ct, Warrenton, VA 20187Off Market
- $619,4003 bd2 ba2.4k sqft7205 Princess Anne Ct, Warrenton, VA 20187Off Market
- $647,5004 bd4 ba2.2k sqft7195 Surry Ct, Warrenton, VA 20187Off Market
- $674,7004 bd3 ba2k sqft7190 Surry Ct, Warrenton, VA 20187Off Market
- $585,0004 bd3 ba2.6k sqft7266 Chestnut Ct, Warrenton, VA 20187Sold
- $606,8004 bd4 ba2.4k sqft7262 Chestnut Ct, Warrenton, VA 20187Off Market
Nearby schools
GreatSchools rating
- 9/10P.B. Smith Elementary SchoolGrades: PK-5Distance: 0.7 mi
- 5/10Marshall Middle SchoolGrades: 6-8Distance: 9.6 mi
- 7/10Fauquier High SchoolGrades: 9-12Distance: 2.6 mi
Schools provided by the listing agent
- Elementary: P.b. Smith
- Middle: Marshall
- High: Fauquier
- District: Fauquier County Public Schools
Source: Bright MLS. This data may not be complete. We recommend contacting the local school district to confirm school assignments for this home.
Get a cash offer in 3 minutes
Find out how much your home could sell for in as little as 3 minutes with a no-obligation cash offer.
Estimated market value
$621,400
Get a cash offer in 3 minutes
Find out how much your home could sell for in as little as 3 minutes with a no-obligation cash offer.
Estimated market value
$621,400
- Virginia
- Fauquier County
- Warrenton
- 20187
- 7196 Surry Ct
Nearby cities
Nearby zip codes
Other Warrenton Topics
