Welcome home! Don't miss this beautifully maintained home nestled in the Manors at Ridgeview subdivision! Offering over 2,400 square feet of thoughtfully designed living space, this move-in ready gem perfectly blends comfort, style, and functionality. From the moment you step inside, you'll be greeted by an abundance of natural light and the warmth of hand-scraped hardwood flooring that flows throughout the main level. The heart of the home is a gorgeous, updated kitchen featuring stainless steel appliances & a bright, cheerful breakfast room - the perfect spot to enjoy your morning coffee while watching the wildlife right outside your window. The open floor plan seamlessly connects the breakfast room to a formal dining area & a cozy living room with a gas fireplace, creating an ideal space for entertaining. A conveniently located main floor laundry room & powder room complete the main level. Upstairs, find a spacious primary suite, a generous walk-in closet, and en suite bathroom with a large double vanity, walk-in shower & soaking tub. Two additional bedrooms, a full bathroom, & an impressive bonus room with custom built-in bookshelves complete the upstairs. The unfinished basement offers exceptional storage and tremendous potential. Recent updates include new roof and guttering (2025), freshly painted exterior (2024), new appliances (2024), flooring (2022), & lighting (2022). Opportunities like this don't last.
Closed
Listed by: HomeCoin.com • Jonathan Minerick • Contact: 888-400-2513
Bought with: RE/MAX Results
Price Unknown
7196 Tournament Dr, Saint Louis, MO 63129
3beds
2,418sqft
Single Family Residence
Built in 2012
5,662 Square Feet Lot
$422,700 Zestimate®
$--/sqft
$3,425 Estimated rent
Home value
$422,700
$393,000 - $452,000
$3,425/mo
Zestimate® history
Owner options
List your home for rent
$3,425/mo
Rent Zestimate®
Find your next renter with Zillow Rental Manager. Plus, with online applications, you can quickly screen prospective tenants – for free.
$3,425/mo
Rent Zestimate®
Refinance and save
$803/mo
Est. payment
Refinancing to a lower rate could help reduce your monthly payments and save thousands over the life of the loan.
$803/mo
Est. payment
Explore your selling options
Work with a Zillow partner agent
Leverage their expertise and Zillow's premium Showcase listings to get your home seen by more buyers.
Get startedList with your own agent
Get your home in front of millions of buyers by listing it on Zillow.
Learn how to do itSell it yourself
Take full control of how buyers see your home on Zillow by listing For Sale by Owner (FSBO).
List your homeWhat's special
Gas fireplaceTwo additional bedroomsOpen floor planGorgeous updated kitchenSpacious primary suiteStainless steel appliancesLarge double vanity
Zillow last checked:
Listing updated:
Listed by:
Jonathan Minerick 888-400-2513,
HomeCoin.com
Bought with:
Kelly K Carbery, 1999056507
RE/MAX Results
Source: MARIS,MLS#: 26025704 Originating MLS: Regional MLS
Originating MLS: Regional MLSFacts & features
Interior
Bedrooms & bathrooms
- Bedrooms: 3
- Bathrooms: 3
- Full bathrooms: 2
- 1/2 bathrooms: 1
- Main level bathrooms: 2
- Main level bedrooms: 3
Heating
- Natural Gas, Hot Water
Cooling
- Ceiling Fan(s), Central Air
Appliances
- Included: Stainless Steel Appliance(s), Dishwasher, Disposal, Microwave, Free-Standing Gas Range, Free-Standing Refrigerator, Gas Water Heater
- Laundry: Electric Dryer Hookup, Laundry Room, Main Level, Washer Hookup
Features
- Breakfast Bar, Breakfast Room, Ceiling Fan(s), Double Vanity, Eat-in Kitchen, Entrance Foyer, High Ceilings, High Speed Internet, Laminate Counters, Open Floorplan, Pantry, Separate Dining, Separate Shower, Smart Thermostat, Storage, Tub, Walk-In Closet(s)
- Flooring: Carpet, Ceramic Tile, Hardwood, Vinyl
- Doors: Panel Door(s), Sliding Doors, Storm Door(s)
- Windows: Blinds, Double Pane Windows, Drapes, Screens
- Basement: Bath/Stubbed,Concrete,Sump Pump,Unfinished
- Number of fireplaces: 1
- Fireplace features: Blower Fan, Gas, Living Room
Interior area
- Total structure area: 2,418
- Total interior livable area: 2,418 sqft
- Finished area above ground: 2,418
Property
Parking
- Total spaces: 2
- Parking features: Concrete, Driveway, Garage, Garage Door Opener, Off Street
- Attached garage spaces: 2
- Has uncovered spaces: Yes
Features
- Levels: Two
- Patio & porch: Front Porch, Patio
- Exterior features: Lighting
- Fencing: Fenced
Lot
- Size: 5,662 Square Feet
- Features: Adjoins Common Ground, Adjoins Wooded Area, Back Yard, Corners Marked, Front Yard, Landscaped, Rectangular Lot, Sloped Up, Some Trees, Sprinklers In Front, Sprinklers In Rear
Details
- Parcel number: 35K640732
- Special conditions: Standard
Construction
Type & style
- Home type: SingleFamily
- Architectural style: Traditional
- Property subtype: Single Family Residence
Materials
- Blown-In Insulation, Frame, Vinyl Siding
- Foundation: Concrete Perimeter
- Roof: Architectural Shingle
Condition
- Updated/Remodeled
- New construction: No
- Year built: 2012
Utilities & green energy
- Electric: Single Phase, 220 Volts, Ameren
- Sewer: Public Sewer
- Water: Public
Green energy
- Energy efficient items: Appliances, Lighting, Thermostat, Water Heater
Community & HOA
Community
- Features: Gated, Sidewalks, Street Lights, Storm Sewer
- Security: Carbon Monoxide Detector(s), Closed Circuit Camera(s), Fire Alarm, Gated Community, Panic Alarm, Security System, Smoke Detector(s)
- Subdivision: Manors At Ridgeview One
HOA
- Has HOA: Yes
- Amenities included: Other
- Services included: Maintenance Grounds
- HOA fee: $803 annually
- HOA name: Manors at Ridgeview
Location
- Region: Saint Louis
Financial & listing details
- Tax assessed value: $355,300
- Annual tax amount: $4,212
- Date on market: 4/28/2026
- Cumulative days on market: 3 days
- Listing terms: Cash,Conventional,FHA,VA Loan
- Road surface type: Concrete
Price history
| Date | Event | Price |
|---|---|---|
| 6/3/2026 | Sold | -- |
Source:  MARIS #26025704 Report a problem MARIS #26025704 Report a problem | ||
| 5/1/2026 | Pending sale | $399,900$165/sqft |
Source: MARIS #26025704 Report a problem | ||
| 4/28/2026 | Listed for sale | $399,900+59.7%$165/sqft |
Source: MARIS #26025704 Report a problem | ||
| 9/6/2013 | Sold | -- |
Source: MARIS #13034210 Report a problem | ||
| 8/10/2012 | Listed for sale | $250,410+2.3%$104/sqft |
Source: Coldwell Banker Gundaker - #12039903 Report a problem | ||
| 4/2/2012 | Listing removed | $244,845$101/sqft |
Source: Camelot Realty, LLC #11048163 Report a problem | ||
| 1/18/2012 | Listed for sale | $244,845$101/sqft |
Source: Camelot Realty, LLC #11048163 Report a problem | ||
| 11/4/2010 | Sold | -- |
Source: Public Record Report a problem | ||
| 10/1/2010 | Listed for sale | $244,845$101/sqft |
Source: Camelot Realty, LLC #10055057 Report a problem | ||
Public tax history
| Year | Property taxes | Tax assessment |
|---|---|---|
| 2025 | $4,212 +1.7% | $67,500 +9.4% |
| 2024 | $4,142 +1.3% | $61,710 |
| 2023 | $4,090 +19.3% | $61,710 +18.8% |
| 2022 | $3,427 +3.3% | $51,930 |
| 2021 | $3,317 -2.5% | $51,930 +2.5% |
| 2020 | $3,403 +2.3% | $50,680 |
| 2019 | $3,327 | $50,680 +12.9% |
| 2018 | $3,327 | $44,880 |
| 2017 | $3,327 +0.1% | $44,880 +14.5% |
| 2016 | $3,323 +9.8% | $39,200 |
| 2015 | $3,027 | $39,200 +14% |
| 2014 | $3,027 +22.8% | $34,390 +286% |
| 2013 | $2,466 | $8,910 -3.9% |
| 2012 | -- | $9,270 |
| 2011 | -- | $9,270 +17.5% |
| 2010 | $509 +4.2% | $7,890 |
| 2009 | $488 +5.6% | $7,890 |
| 2008 | $462 -26.9% | $7,890 |
| 2007 | $633 | $7,890 -20% |
| 2006 | $633 -3% | $9,860 |
| 2005 | $652 | $9,860 -22.4% |
| 2003 | -- | $12,710 -5.1% |
| 2002 | $87 | $13,400 |
Find assessor info on the county website
Neighborhood: 63129
Nearby homes
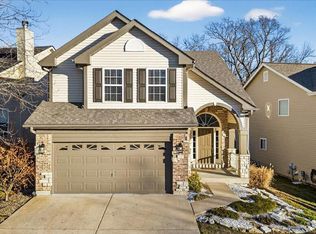
- $--3 bd3 ba2.3k sqft7192 Tournament Dr, Saint Louis, MO 63129Sold
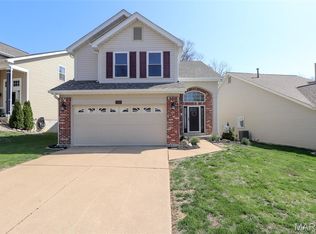
- $--3 bd3 ba2.4k sqft7202 Tournament Dr, Saint Louis, MO 63129Sold
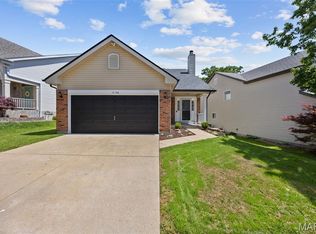
- $--3 bd3 ba1.5k sqft7184 Tournament Dr, Saint Louis, MO 63129Sold
- $361,9003 bd3 ba1.6k sqft7206 Tournament Dr, Saint Louis, MO 63129Off Market
- $--3 bd3 ba2.4k sqft7176 Tournament Dr, Saint Louis, MO 63129Sold
- $400,9003 bd2 ba2.4k sqft7199 Tournament Dr, Saint Louis, MO 63129Off Market
- $386,9003 bd2 ba2.4k sqft7195 Tournament Dr, Saint Louis, MO 63129Off Market
- $381,9003 bd3 ba2.4k sqft7172 Tournament Dr, Saint Louis, MO 63129Off Market
Nearby schools
GreatSchools rating
- 7/10Rogers Elementary SchoolGrades: K-5Distance: 0.5 mi
- 10/10Oakville Middle SchoolGrades: 6-8Distance: 2.9 mi
- 9/10Oakville Sr. High SchoolGrades: 9-12Distance: 3.2 mi
Schools provided by the listing agent
- Elementary: Rogers Elem.
- Middle: Oakville Middle
- High: Oakville Sr. High
Source: MARIS. This data may not be complete. We recommend contacting the local school district to confirm school assignments for this home.
Get a cash offer in 3 minutes
Find out how much your home could sell for in as little as 3 minutes with a no-obligation cash offer.
Estimated market value
$422,700
Get a cash offer in 3 minutes
Find out how much your home could sell for in as little as 3 minutes with a no-obligation cash offer.
Estimated market value
$422,700
- Missouri
- Saint Louis County
- Oakville
- 63129
- 7196 Tournament Dr
Nearby cities
Nearby zip codes
Other Oakville Topics
