Skip main navigation
Off market
  • $633,800

    7197 Brook Ln, Chesterland, OH 44026

    4beds
    2,971sqft
    SingleFamily
    Built in 1942
    4.64 Acres Lot
    $633,800 Zestimate®
    $213/sqft
    $3,168 Estimated rent

    Home value

    $633,800

    $583,000 - $691,000

    $3,168/mo

    Zestimate® history
    Loading
    Loading...

    Owner options

    List your home for rent

    $3,168/mo

    Rent Zestimate®

    Find your next renter with Zillow Rental Manager. Plus, with online applications, you can quickly screen prospective tenants – for free.

    Learn more

    $3,168/mo

    Rent Zestimate®

    Refinance and save

    $3,371/mo

    Est. payment

    Refinancing to a lower rate could help reduce your monthly payments and save thousands over the life of the loan.

    See today's rates

    $3,371/mo

    Est. payment

    Explore your selling options

    Work with a Zillow partner agent

    Leverage their expertise and Zillow's premium Showcase listings to get your home seen by more buyers.

    Get started

    List with your own agent

    Get your home in front of millions of buyers by listing it on Zillow.

    Learn how to do it

    Sell it yourself

    Take full control of how buyers see your home on Zillow by listing For Sale by Owner (FSBO).

    List your home

    What's special

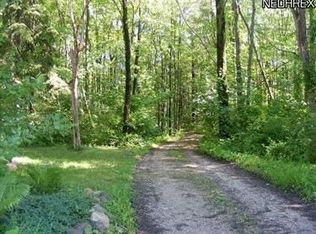
    Charming Country Estate located on 5 acre Chesterland lot...Magnificent 1st floor with dramatic great room and vaulted ceiling... The house features a newer glamour kitchen with cherry cabinets and stunning granite countertops. Lovely open floor plan which is perfect for entertaining. All appliances are included. Cozy warm fireplaces in the great room and living room. The home is bright and expansive featuring windows galore. The hardwood floors have been refinished and are fabulous ! The house was totally renovated in 1999 and the great room, master bath and front porch were added on to the home. The addition is amazing and makes the home truly unique ! New hot water tank. Well is spring fed and the water is excellent. 3 skylights are in the home that add to the bright and airy feeling of the home. Heated tile floors in breezeway and and main bath. Invisible fence for pets. Master walk in closet has a built in ironing board. 2 furnaces in the home for comfort and easy living. New well pump. Conveniently located off County Line Rd. just east of Gates Mills Township.

    This property is off market, which means it's not currently listed for sale or rent on Zillow. This may be different from what's available on other websites or public sources.
    Facts & features

    Interior

    Bedrooms & bathrooms
    • Bedrooms: 4
    • Bathrooms: 3
    • Full bathrooms: 2
    • 1/2 bathrooms: 1
    Heating
    • Baseboard, Forced air, Gas
    Cooling
    • Central
    Appliances
    • Included: Dishwasher, Dryer, Garbage disposal, Microwave, Range / Oven, Refrigerator, Washer
    Features
    • Basement: Partially finished
    • Has fireplace: Yes
    Interior area
    • Total interior livable area: 2,971 sqft

    Property

    Parking
    • Total spaces: 2
    • Parking features: Garage - Attached
    Features
    • Exterior features: Vinyl
    • Has spa: Yes
    Lot
    • Size: 4.64 Acres
    Details
    • Parcel number: 11379600

    Construction

    Type & style
    • Home type: SingleFamily
    • Architectural style: Conventional
    Materials
    • Foundation: Slab
    • Roof: Asphalt
    Condition
    • Year built: 1942

    Community & HOA

    Location
    • Region: Chesterland

    Financial & listing details

    • Price per square foot: $213/sqft
    • Tax assessed value: $438,300
    • Annual tax amount: $6,936

    Price history

    DateEventPrice
    8/28/2018Listing removed$379,900$128/sqft
    Source: RE/MAX HomeSource #4000814 Report a problem
    8/20/2018Pending sale$379,900+2.1%$128/sqft
    Source: RE/MAX HomeSource #4000814 Report a problem
    8/19/2018Sold$372,000-2.1%$125/sqft
    Source: Public Record Report a problem
    6/6/2018Price change$379,900-5%$128/sqft
    Source: RE/MAX HomeSource #4000814 Report a problem
    5/23/2018Listed for sale$399,900$135/sqft
    Source: RE/MAX HomeSource #4000814 Report a problem

    Public tax history

    YearProperty taxesTax assessment
    2025$6,936 +4.4%$153,410
    2024$6,641 -1.5%$153,410
    2023$6,741 +31.1%$153,410 +50.7%
    2022$5,143 +0.3%$101,820
    2021$5,127 -3.8%$101,820
    2020$5,329 +1.8%$101,820 +9.8%
    2019$5,236 +5%$92,760
    2018$4,988 -0.8%$92,760
    2017$5,028 -0.7%$92,760 +5.1%
    2016$5,063 +4.5%$88,280
    2015$4,844 +3.3%$88,280
    2014$4,690 -0.7%$88,280
    2013$4,723 -0.2%$88,280
    2012$4,733 0%$88,280
    2011$4,735 -1.5%$88,280 -4.8%
    2010$4,805 +4.7%$92,690
    2009$4,591 -1.5%$92,690
    2008$4,662 +0.2%$92,690
    2007$4,653 +0%$92,690
    2006$4,653 +0%$92,690
    2005$4,652 +36.7%$92,690 +35.9%
    2004$3,404 +2.5%$68,220
    2003$3,322 +7.6%$68,220
    2002$3,086 +11.5%$68,220 +11.4%
    2001$2,768 +1.9%$61,220
    2000$2,716 -3.1%$61,220
    1999$2,802 $61,220
    Find assessor info on the county website

    Neighborhood: 44026

    Nearby schools

    GreatSchools rating
    Schools provided by the listing agent
    • District: West Geauga LSD

    Source: The MLS. This data may not be complete. We recommend contacting the local school district to confirm school assignments for this home.

    Get a cash offer in 3 minutes
    Find out how much your home could sell for in as little as 3 minutes with a no-obligation cash offer.
    Estimated market value
    $633,800
    Get a cash offer in 3 minutes
    Find out how much your home could sell for in as little as 3 minutes with a no-obligation cash offer.
    Estimated market value
    $633,800