Skip main navigation
Closed
  • $825,000

    7197 Creekbend Dr, Pendleton, NY 14150

    4beds
    3,064sqft
    Single Family Residence
    Built in 2012
    0.57 Acres Lot
    $825,000 Zestimate®
    $269/sqft
    $3,878 Estimated rent

    Home value

    $825,000

    $734,000 - $924,000

    $3,878/mo

    Zestimate® history
    Loading
    Loading...

    Owner options

    List your home for rent

    $3,878/mo

    Rent Zestimate®

    Find your next renter with Zillow Rental Manager. Plus, with online applications, you can quickly screen prospective tenants – for free.

    Learn more

    $3,878/mo

    Rent Zestimate®

    Refinance and save

    $5,835/mo

    Est. payment

    Refinancing to a lower rate could help reduce your monthly payments and save thousands over the life of the loan.

    See today's rates

    $5,835/mo

    Est. payment

    Explore your selling options

    Work with a Zillow partner agent

    Leverage their expertise and Zillow's premium Showcase listings to get your home seen by more buyers.

    Get started

    List with your own agent

    Get your home in front of millions of buyers by listing it on Zillow.

    Learn how to do it

    Sell it yourself

    Take full control of how buyers see your home on Zillow by listing For Sale by Owner (FSBO).

    List your home

    What's special

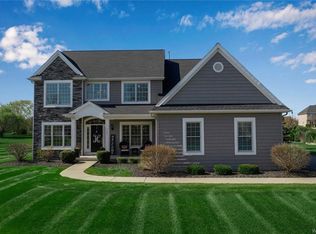
    A columned porch with stone/vinyl shake highlights the colonial beauty of this home.The elegant two-story foyer is flanked by the study and dining room. Straight back is the sun-filled great room with custom fireplace. The spacious kitchen is sure to please with its island, drybar and bayed breakfast area. The large mud room includes cubbies for extra storage. The owner's suite features a huge walk-in closet and luxurious spa bath. Purchase includes a gift certificate to the Forbes Capretto Home Decor Store for window treatments, faux finishing, acessories etc. Please call for details.

    This property is off market, which means it's not currently listed for sale or rent on Zillow. This may be different from what's available on other websites or public sources.

    Zillow last checked:

    Listing updated:

    Listed by:

    David J Capretto 716-688-5597,

    Forbes Capretto Homes

    Bought with:

    Geraldine A Andolina, 40AN0161532

    CENTURY 21 Winklhofer

    ,

    Source: NYSAMLSs,MLS#: B398269MLS LogoOriginating MLS: Buffalo

    Facts & features

    Interior

    Bedrooms & bathrooms
    • Bedrooms: 4
    • Bathrooms: 4
    • Full bathrooms: 3
    • 1/2 bathrooms: 1
    • Main level bathrooms: 1
    Bedroom 1
    • Level: Second
    • Dimensions: 18.00 x 16.00
    Bedroom 2
    • Level: Second
    • Dimensions: 15.00 x 11.00
    Bedroom 3
    • Level: Second
    • Dimensions: 15.00 x 12.00
    Bedroom 4
    • Level: Second
    • Dimensions: 14.00 x 12.00
    Dining room
    • Level: First
    • Dimensions: 15.00 x 12.00
    Family room
    • Level: First
    • Dimensions: 18.00 x 17.00
    Kitchen
    • Level: First
    • Dimensions: 25.00 x 16.00
    Other
    • Level: First
    • Dimensions: 11.00 x 11.00
    Heating
    • Gas, Forced Air
    Cooling
    • Central Air
    Appliances
    • Included: Dishwasher, Disposal, Gas Oven, Gas Range, Gas Water Heater, Microwave
    • Laundry: Main Level
    Features
    • Breakfast Bar, Den, Separate/Formal Dining Room, Entrance Foyer, Eat-in Kitchen, Granite Counters, Great Room, Jetted Tub, Kitchen Island, Pantry, Sliding Glass Door(s), Bath in Primary Bedroom
    • Flooring: Carpet, Ceramic Tile, Hardwood, Varies
    • Doors: Sliding Doors
    • Basement: Full,Sump Pump
    • Number of fireplaces: 1
    Interior area
    • Total structure area: 3,064
    • Total interior livable area: 3,064 sqft

    Property

    Parking
    • Total spaces: 3
    • Parking features: Attached, Garage, Garage Door Opener
    • Attached garage spaces: 3
    Features
    • Exterior features: Blacktop Driveway
    Lot
    • Size: 0.57 Acres
    • Dimensions: 100 x 250
    • Features: Rectangular, Rectangular Lot, Residential Lot
    Details
    • Parcel number: 0
    • Special conditions: Standard

    Construction

    Type & style
    • Home type: SingleFamily
    • Architectural style: Two Story,Traditional
    • Property subtype: Single Family Residence
    Materials
    • Shake Siding, Stone, Vinyl Siding, Copper Plumbing
    • Foundation: Poured
    Condition
    • New Construction
    • New construction: Yes
    • Year built: 2012

    Utilities & green energy

    • Electric: Circuit Breakers
    • Sewer: Connected
    • Water: Connected, Public
    • Utilities for property: Cable Available, Sewer Connected, Water Connected
    Green energy
    • Energy efficient items: Appliances, Lighting, Windows

    Community & neighborhood

    Location
    • Region: Pendleton
    • Subdivision: Bear Ridge Estates

    Other

    Other facts
    • Listing terms: Cash,Conventional,FHA,VA Loan

    Price history

    DateEventPrice
    12/4/2012Sold$399,900$131/sqft
    Source: NYSAMLSs #B398269 Report a problem

    Public tax history

    Tax history is unavailable.

    Neighborhood: 14150

    Nearby schools

    GreatSchools rating
    Schools provided by the listing agent
    • Middle: Starpoint Middle
    • High: Starpoint High
    • District: Starpoint

    Source: NYSAMLSs. This data may not be complete. We recommend contacting the local school district to confirm school assignments for this home.

    Sell for more on Zillow
    Get a Zillow Showcase℠ listing at no additional cost and you could sell for .
    $825,000
    2% more
    +$16,500
    With Zillow Showcase(estimated)
    $841,500