Price improvement in a popular area of Arvada, this lovely red brick ranch with a rare walkout basement has been owned by one family since built. It’s now been lovingly updated and is ready for new owners. Come inside and you’re greeted with shining real wood floors, fresh paint throughout, lots of natural light and a spacious living room. You’ll love the updated kitchen featuring new quartz counters, backsplash, sink, faucet, refrigerator and lighting. The dining area opens to the large covered back deck, a perfect place to enjoy meals, a cup of coffee or relax out of the sun. The spacious main floor bedrooms have ceiling fans and the full bath is nicely updated. The large and bright walkout basement has a great family room, 2 large bedrooms (one non-conforming) fresh new carpet and an updated 3/4 bathroom. Additional notable upgrades adding amazing value to the home and ease for the new owners include new windows and doors, inside and out! New paint inside and out. New furnace, water heater and a BreezeAir evaporative cooler. New concrete/flatwork in the garage, driveway, patio, porch and sidewalk. New gutters! New insulated garage door and opener! New electrical panel and some electrical updates. Air ducts have been cleaned and new vents installed. New valves at main water shutoff and in laundry. The large back yard has mostly newer fencing a large Tuff Shed and there is plenty of room for play or imagine adding raised garden beds! Both fireplaces have been cleaned and are decorative or you can add an insert. Located in a popular neighborhood, just 2 blocks to Majestic Park and Nature Center and Oberon Lake. Only 2.5 miles to Olde Town Arvada, filled with restaurants, specialty shops and great local activities including the summer farmer's market. Also great access to big box stores, quick access to I-70 to head to the mountains and an easy commute to Boulder. This home offers amazing style and value and is ready for you to move right in and enjoy!
Sold for $595,000
$595,000
7197 Dudley Drive, Arvada, CO 80004
4beds
2,080sqft
Single Family Residence
Built in 1963
10,649 Square Feet Lot
$656,200 Zestimate®
$286/sqft
$3,254 Estimated rent
Home value
$656,200
$623,000 - $696,000
$3,254/mo
Zestimate® history
Owner options
List your home for rent
$3,254/mo
Rent Zestimate®
Find your next renter with Zillow Rental Manager. Plus, with online applications, you can quickly screen prospective tenants – for free.
$3,254/mo
Rent Zestimate®
Refinance and save
$3,413/mo
Est. payment
Refinancing to a lower rate could help reduce your monthly payments and save thousands over the life of the loan.
$3,413/mo
Est. payment
Explore your selling options
Work with a Zillow partner agent
Leverage their expertise and Zillow's premium Showcase listings to get your home seen by more buyers.
Get startedList with your own agent
Get your home in front of millions of buyers by listing it on Zillow.
Learn how to do itSell it yourself
Take full control of how buyers see your home on Zillow by listing For Sale by Owner (FSBO).
List your homeWhat's special
Zillow last checked:
Listing updated:
Listed by:
Caroline Glidden 303-884-1264 Caroline.Glidden@compass.com,
Compass - Denver
Bought with:
Svetlana Kuznetsova, 100034343
RE/MAX Professionals
Source: REcolorado as distributed by MLS GRID,MLS#: 3348030
Facts & features
Interior
Bedrooms & bathrooms
- Bedrooms: 4
- Bathrooms: 2
- Full bathrooms: 1
- 3/4 bathrooms: 1
- Main level bathrooms: 1
- Main level bedrooms: 2
Primary bedroom
- Description: Wood Floors, Ceiling Fan
- Level: Main
- Area: 132 Square Feet
- Dimensions: 11 x 12
Bedroom
- Description: Could Use This As Primary As Well
- Level: Main
- Area: 135 Square Feet
- Dimensions: 9 x 15
Bedroom
- Level: Basement
- Area: 132 Square Feet
- Dimensions: 11 x 12
Bedroom
- Description: Non-Conforming, Large Room
- Level: Basement
- Area: 165 Square Feet
- Dimensions: 11 x 15
Bathroom
- Description: Updated
- Level: Main
- Area: 88 Square Feet
- Dimensions: 8 x 11
Bathroom
- Description: Cute And Updated
- Level: Basement
- Area: 40 Square Feet
- Dimensions: 5 x 8
Dining room
- Description: Opens To Covered Back Deck
- Level: Main
- Area: 96 Square Feet
- Dimensions: 8 x 12
Family room
- Description: Walkout Basement, All New Carpet
- Level: Basement
- Area: 550 Square Feet
- Dimensions: 22 x 25
Kitchen
- Description: New Counters, Backsplash, Sink
- Level: Main
- Area: 120 Square Feet
- Dimensions: 10 x 12
Laundry
- Description: Laundry And Storage Area
- Level: Basement
- Area: 88 Square Feet
- Dimensions: 8 x 11
Living room
- Description: Gorgeous Wood Floors, Large New Window
- Level: Main
- Area: 273 Square Feet
- Dimensions: 13 x 21
Heating
- Forced Air
Cooling
- Evaporative Cooling
Appliances
- Included: Microwave, Oven, Range, Refrigerator
- Laundry: Laundry Closet
Features
- Ceiling Fan(s), Quartz Counters
- Flooring: Carpet, Tile, Wood
- Windows: Double Pane Windows
- Basement: Walk-Out Access
- Number of fireplaces: 2
- Fireplace features: Family Room, Living Room
Interior area
- Total structure area: 2,080
- Total interior livable area: 2,080 sqft
- Finished area above ground: 1,040
- Finished area below ground: 960
Property
Parking
- Total spaces: 2
- Parking features: Garage - Attached
- Attached garage spaces: 2
Features
- Levels: One
- Stories: 1
- Patio & porch: Covered, Deck
- Exterior features: Private Yard, Rain Gutters
- Fencing: Full
Lot
- Size: 10,649 Square Feet
- Features: Near Public Transit, Sprinklers In Front
Details
- Parcel number: 010958
- Special conditions: Standard
Construction
Type & style
- Home type: SingleFamily
- Architectural style: Traditional
- Property subtype: Single Family Residence
Materials
- Frame
- Foundation: Slab
- Roof: Composition
Condition
- Updated/Remodeled
- Year built: 1963
Utilities & green energy
- Sewer: Public Sewer
- Water: Public
Community & HOA
Community
- Subdivision: Huntington Heights
HOA
- Has HOA: No
Location
- Region: Arvada
Financial & listing details
- Price per square foot: $286/sqft
- Tax assessed value: $516,125
- Annual tax amount: $3,059
- Date on market: 8/9/2024
- Listing terms: Cash,Conventional,FHA,VA Loan
- Exclusions: Staging Furniture And Art
- Ownership: Estate
- Road surface type: Paved
Price history
| Date | Event | Price |
|---|---|---|
| 10/24/2024 | Sold | $595,000-0.8%$286/sqft |
Source:  REcolorado as distributed by MLS GRID #3348030 Report a problem REcolorado as distributed by MLS GRID #3348030 Report a problem | ||
| 9/26/2024 | Pending sale | $600,000$288/sqft |
Source: REcolorado as distributed by MLS GRID #3348030 Report a problem | ||
| 9/5/2024 | Price change | $600,000-4%$288/sqft |
Source: REcolorado as distributed by MLS GRID #3348030 Report a problem | ||
| 8/8/2024 | Listed for sale | $625,000$300/sqft |
Source: REcolorado as distributed by MLS GRID #3348030 Report a problem | ||
Public tax history
| Year | Property taxes | Tax assessment |
|---|---|---|
| 2025 | $3,055 -0.1% | $32,258 +2.3% |
| 2024 | $3,059 +15.3% | $31,537 |
| 2023 | $2,654 -1.6% | $31,537 +16.4% |
| 2022 | $2,698 +16% | $27,100 -2.8% |
| 2021 | $2,327 | $27,881 +15.6% |
| 2020 | $2,327 +1.4% | $24,110 |
| 2019 | $2,295 +2.4% | $24,110 +5.3% |
| 2018 | $2,242 | $22,893 |
| 2017 | $2,242 +32.6% | $22,893 +30.4% |
| 2016 | $1,691 +100% | $17,561 |
| 2015 | $845 -43.6% | $17,561 +18.6% |
| 2014 | $1,499 +1.1% | $14,802 |
| 2013 | $1,483 +2.1% | $14,802 +0.1% |
| 2012 | $1,452 -3.8% | $14,783 |
| 2011 | $1,509 +5.8% | $14,783 -4.4% |
| 2010 | $1,426 -6.9% | $15,460 |
| 2009 | $1,532 +0% | $15,460 -6.7% |
| 2008 | $1,531 +2.6% | $16,570 |
| 2007 | $1,493 +1% | $16,570 +3.6% |
| 2006 | $1,478 -0.4% | $16,000 -0.4% |
| 2005 | $1,484 +9.3% | $16,070 |
| 2004 | $1,358 +92.2% | $16,070 |
| 2003 | $706 -49.1% | $16,070 -2.3% |
| 2002 | $1,389 +3.7% | $16,450 +15.9% |
| 2001 | $1,339 -1% | $14,190 |
| 2000 | $1,353 | $14,190 |
Find assessor info on the county website
Neighborhood: Scenic Heights
Nearby homes
- $600,5003 bd2 ba1.2k sqft7187 Dudley Dr, Arvada, CO 80004Off Market
- $607,2003 bd2 ba1.3k sqft7177 Dudley Dr, Arvada, CO 80004Off Market
- $700,5004 bd3 ba2k sqft7196 Dudley Dr, Arvada, CO 80004Off Market
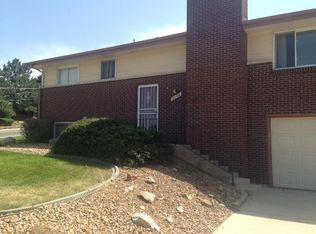
- $703,0003 bd2 ba2.8k sqft7154 Carr St, Arvada, CO 80004Off Market
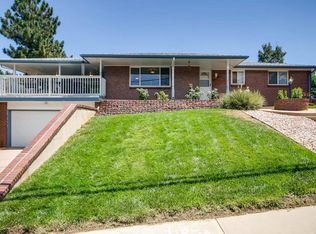
- $766,5003 bd3 ba2.4k sqft7186 Dudley Dr, Arvada, CO 80004Off Market
- $904,2004 bd3 ba3.4k sqft8511 W 71st Cir, Arvada, CO 80004Off Market
- $603,9003 bd3 ba2.1k sqft7176 Dudley Dr, Arvada, CO 80004Off Market
- $690,3004 bd2 ba2.5k sqft7167 Dudley Dr, Arvada, CO 80004Off Market
Nearby schools
GreatSchools rating
- 4/10Secrest Elementary SchoolGrades: PK-5Distance: 1.3 mi
- 4/10North Arvada Middle SchoolGrades: 6-8Distance: 1 mi
- 3/10Arvada High SchoolGrades: 9-12Distance: 0.8 mi
Schools provided by the listing agent
- Elementary: Secrest
- Middle: Arvada K-8
- High: Arvada
- District: Jefferson County R-1
Source: REcolorado as distributed by MLS GRID. This data may not be complete. We recommend contacting the local school district to confirm school assignments for this home.
Get a cash offer in 3 minutes
Find out how much your home could sell for in as little as 3 minutes with a no-obligation cash offer.
Estimated market value
$656,200
Get a cash offer in 3 minutes
Find out how much your home could sell for in as little as 3 minutes with a no-obligation cash offer.
Estimated market value
$656,200
- Colorado
- Jefferson County
- Arvada
- 80004
- Scenic Heights
- 7197 Dudley Drive
Nearby cities
Nearby neighborhoods
Nearby zip codes
Other Arvada Topics
