This stunning 4-bedroom, 4-bath French Country home in Columbine Knolls offers timeless elegance and modern updates. The main floor boasts hardwood flooring throughout, plantation shutters, and abundant natural light. A private study with French doors, formal living and dining rooms, and a remodeled kitchen create a perfect balance of style and functionality. The kitchen features stainless steel appliances, granite countertops, under-cabinet lighting, custom soft-close stained maple cabinetry, travertine backsplash, a built-in pantry, and a cozy eating space. The inviting family room showcases new carpet, a large skylight, and a newer gas fireplace. A beautifully updated half bath and a laundry room with a washer and dryer complete the main level.
Upstairs, the spacious primary suite includes double closets and a private 3/4 bath with a cultured marble shower. Three additional bedrooms and a full bath with double sinks provide ample space for family and guests. The finished basement extends the living space with a rec room, an exercise room, and a brand-new half bath, plus new carpet and a large storage and utility room.
Nestled on a large corner lot, the outdoor space is just as impressive, featuring a fenced yard, a covered Trex deck, and a charming vegetable garden. Additional upgrades include new concrete, Class 4 impact-resistant shingles, and a newer HVAC system. Ideally located just one block from Marker Park, five minutes from Chatfield Reservoir, and with easy access to C-470. Showings begin March 12th—don’t miss this exceptional home!
Sold for $900,000
$900,000
7197 S Newland Street, Littleton, CO 80128
4beds
3,757sqft
Single Family Residence
Built in 1972
0.25 Acres Lot
$871,000 Zestimate®
$240/sqft
$4,098 Estimated rent
Home value
$871,000
$810,000 - $932,000
$4,098/mo
Zestimate® history
Owner options
List your home for rent
$4,098/mo
Rent Zestimate®
Find your next renter with Zillow Rental Manager. Plus, with online applications, you can quickly screen prospective tenants – for free.
$4,098/mo
Rent Zestimate®
Refinance and save
$5,371/mo
Est. payment
Refinancing to a lower rate could help reduce your monthly payments and save thousands over the life of the loan.
$5,371/mo
Est. payment
Explore your selling options
Work with a Zillow partner agent
Leverage their expertise and Zillow's premium Showcase listings to get your home seen by more buyers.
Get startedList with your own agent
Get your home in front of millions of buyers by listing it on Zillow.
Learn how to do itSell it yourself
Take full control of how buyers see your home on Zillow by listing For Sale by Owner (FSBO).
List your homeWhat's special
Zillow last checked:
Listing updated:
Listed by:
MIKE BURNS TEAM 720-922-2000 clientcare@mikeburnsteam.com,
RE/MAX Professionals,
Mike Burns 303-550-1459,
RE/MAX Professionals
Bought with:
Dan Buckley, 100093425
Kentwood Real Estate DTC, LLC
Source: REcolorado as distributed by MLS GRID,MLS#: 4283710
Facts & features
Interior
Bedrooms & bathrooms
- Bedrooms: 4
- Bathrooms: 4
- Full bathrooms: 1
- 3/4 bathrooms: 1
- 1/2 bathrooms: 2
- Main level bathrooms: 1
Primary bedroom
- Description: Carpet, Double Closets, Ceiling Fan,. Private 3/4 Bath
- Level: Upper
- Area: 338 Square Feet
- Dimensions: 26 x 13
Bedroom
- Description: Carpet, Ceiling Fan, Walk-In Closet
- Level: Upper
- Area: 130 Square Feet
- Dimensions: 13 x 10
Bedroom
- Description: Carpet, Ceiling Fan
- Level: Upper
- Area: 143 Square Feet
- Dimensions: 13 x 11
Bedroom
- Description: Carpet, Ceiling Fan, Plantation Shutters
- Level: Upper
- Area: 182 Square Feet
- Dimensions: 13 x 14
Primary bathroom
- Description: Updated, Cultured Marble Shower, Granite Vanity, Tile Flooring
- Level: Upper
- Area: 54 Square Feet
- Dimensions: 9 x 6
Bathroom
- Description: Updated, Tile Flooring
- Level: Main
- Area: 24 Square Feet
- Dimensions: 4 x 6
Bathroom
- Description: Updated, Granite Vanity, Double Sinks, Plantation Shutters, Upgraded Tile
- Level: Upper
- Area: 54 Square Feet
- Dimensions: 9 x 6
Bathroom
- Description: New, Tile Flooring, Built-Ins
- Level: Basement
- Area: 32 Square Feet
- Dimensions: 4 x 8
Dining room
- Description: Hardwood Flooring, Plantation Shutters
- Level: Main
- Area: 132 Square Feet
- Dimensions: 11 x 12
Exercise room
- Description: Recessed Lighting
- Level: Basement
- Area: 210 Square Feet
- Dimensions: 14 x 15
Family room
- Description: New Carpet, Skylight, Newer Gas Fireplace, Hardwood Flooring, Plantation Shutters
- Level: Main
- Area: 280 Square Feet
- Dimensions: 14 x 20
Game room
- Description: New Carpet, Recessed Lighting, Ceiling Fan
- Level: Basement
- Area: 416 Square Feet
- Dimensions: 26 x 16
Kitchen
- Description: Remodeled, Stainless-Steel Appliances, Granite Counters, Under Counter Lights, Custom Soft Closing Cabinets, Built-In Pantry, Coffered Ceiling, 12'x10' Eating Space, Ceiling Fan, Hardwood Flooring, Plantation Shutters
- Level: Main
- Area: 143 Square Feet
- Dimensions: 11 x 13
Laundry
- Description: Washer & Dryer
- Level: Main
- Area: 25 Square Feet
- Dimensions: 5 x 5
Living room
- Description: Hardwood Flooring, Plantation Shutters
- Level: Main
- Area: 225 Square Feet
- Dimensions: 15 x 15
Office
- Description: French Doors, Hardwood Flooring
- Level: Main
- Area: 120 Square Feet
- Dimensions: 10 x 12
Utility room
- Description: Utility Room With Storage
- Level: Basement
- Area: 242 Square Feet
- Dimensions: 11 x 22
Heating
- Forced Air
Cooling
- Attic Fan, Central Air
Appliances
- Included: Dishwasher, Dryer, Microwave, Oven, Refrigerator, Washer
- Laundry: In Unit
Features
- Built-in Features, Ceiling Fan(s), Eat-in Kitchen, Granite Counters, Pantry, Primary Suite, Walk-In Closet(s)
- Flooring: Carpet, Tile, Wood
- Windows: Skylight(s), Window Treatments
- Basement: Partial
- Number of fireplaces: 1
- Fireplace features: Family Room, Gas
Interior area
- Total structure area: 3,757
- Total interior livable area: 3,757 sqft
- Finished area above ground: 2,646
- Finished area below ground: 891
Property
Parking
- Total spaces: 2
- Parking features: Oversized
- Attached garage spaces: 2
Features
- Levels: Two
- Stories: 2
- Patio & porch: Covered, Deck, Front Porch
- Exterior features: Garden, Private Yard
- Fencing: Full
Lot
- Size: 0.25 Acres
- Features: Corner Lot
Details
- Parcel number: 093794
- Zoning: R-1A
- Special conditions: Standard
Construction
Type & style
- Home type: SingleFamily
- Architectural style: Traditional
- Property subtype: Single Family Residence
Materials
- Brick, Frame
- Roof: Composition
Condition
- Updated/Remodeled
- Year built: 1972
Utilities & green energy
- Sewer: Public Sewer
- Water: Public
- Utilities for property: Electricity Connected, Natural Gas Connected
Community & HOA
Community
- Subdivision: Columbine Knolls
HOA
- Has HOA: Yes
- HOA fee: $50 annually
- HOA name: Columbine Knolls HOA
- HOA phone: 000-000-0000
Location
- Region: Littleton
Financial & listing details
- Price per square foot: $240/sqft
- Tax assessed value: $687,639
- Annual tax amount: $3,274
- Date on market: 3/12/2025
- Listing terms: Cash,Conventional
- Exclusions: Seller's Personal Property.
- Ownership: Individual
- Electric utility on property: Yes
- Road surface type: Paved
Price history
| Date | Event | Price |
|---|---|---|
| 4/28/2025 | Sold | $900,000+2.9%$240/sqft |
Source:  REcolorado as distributed by MLS GRID #4283710 Report a problem REcolorado as distributed by MLS GRID #4283710 Report a problem | ||
| 3/14/2025 | Pending sale | $875,000$233/sqft |
Source: REcolorado as distributed by MLS GRID #4283710 Report a problem | ||
| 3/12/2025 | Listed for sale | $875,000$233/sqft |
Source: REcolorado as distributed by MLS GRID #4283710 Report a problem | ||
Public tax history
| Year | Property taxes | Tax assessment |
|---|---|---|
| 2025 | $3,274 +0.2% | $42,978 +9.6% |
| 2024 | $3,267 +11.7% | $39,224 |
| 2023 | $2,925 -1.5% | $39,224 +10.4% |
| 2022 | $2,969 +16% | $35,530 -2.8% |
| 2021 | $2,560 | $36,553 +12.2% |
| 2020 | $2,560 +1.3% | $32,583 |
| 2019 | $2,527 +5.7% | $32,583 +6.5% |
| 2018 | $2,392 | $30,598 |
| 2017 | $2,392 -14.4% | $30,598 +8.5% |
| 2016 | $2,795 +100% | $28,211 |
| 2015 | $1,397 -42.5% | $28,211 +20.5% |
| 2014 | $2,429 -2.7% | $23,410 |
| 2013 | $2,495 +2.5% | $23,410 -3.6% |
| 2012 | $2,435 -1.5% | $24,294 |
| 2011 | $2,471 +0.4% | $24,294 -2.4% |
| 2010 | $2,462 +0.3% | $24,900 |
| 2009 | $2,454 +0.8% | $24,900 -0.1% |
| 2008 | $2,435 +2.7% | $24,920 |
| 2007 | $2,372 +0.5% | $24,920 +3.9% |
| 2006 | $2,359 +2.8% | $23,990 +4.9% |
| 2005 | $2,294 +9.8% | $22,870 |
| 2004 | $2,089 -0.8% | $22,870 |
| 2003 | $2,105 +2.6% | $22,870 -0.3% |
| 2002 | $2,051 +4.7% | $22,940 +15.5% |
| 2001 | $1,960 -0.2% | $19,870 |
| 2000 | $1,964 | $19,870 |
Find assessor info on the county website
Neighborhood: 80128
Nearby homes
- $730,5004 bd3 ba2.6k sqft7177 S Newland St, Littleton, CO 80128Off Market
- $870,0004 bd3 ba2.7k sqft6643 W Roxbury Pl, Littleton, CO 80128Sold

- $746,4003 bd3 ba2.3k sqft6638 W Roxbury Dr, Littleton, CO 80128Off Market
- $728,4004 bd3 ba2.7k sqft7196 S Newland St, Littleton, CO 80128Off Market
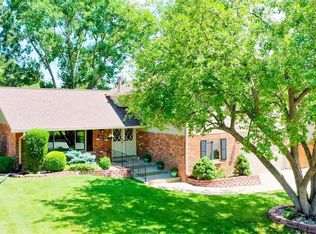
- $693,4004 bd3 ba3k sqft7216 S Newland St, Littleton, CO 80128Off Market
- $1,050,0006 bd4 ba3.7k sqft7227 S Newland St, Littleton, CO 80128Sold
- $702,2004 bd3 ba2.6k sqft6673 W Roxbury Pl, Littleton, CO 80128Off Market
- $739,9004 bd3 ba3k sqft6644 W Roxbury Pl, Littleton, CO 80128Sold
Nearby schools
GreatSchools rating
- 6/10Normandy Elementary SchoolGrades: PK-5Distance: 0.6 mi
- 6/10Ken Caryl Middle SchoolGrades: 6-8Distance: 0.3 mi
- 8/10Columbine High SchoolGrades: 9-12Distance: 1.2 mi
Schools provided by the listing agent
- Elementary: Normandy
- Middle: Ken Caryl
- High: Columbine
- District: Jefferson County R-1
Source: REcolorado as distributed by MLS GRID. This data may not be complete. We recommend contacting the local school district to confirm school assignments for this home.
Get a cash offer in 3 minutes
Find out how much your home could sell for in as little as 3 minutes with a no-obligation cash offer.
Estimated market value
$871,000
Get a cash offer in 3 minutes
Find out how much your home could sell for in as little as 3 minutes with a no-obligation cash offer.
Estimated market value
$871,000
- Colorado
- Jefferson County
- Littleton
- 80128
- 7197 S Newland Street
Nearby cities
Nearby neighborhoods
Nearby zip codes
Other Littleton Topics
