Skip main navigation
Sold for $1,262,000
  • $1,262,000

    7197 Timbers Drive, Evergreen, CO 80439

    4beds
    6,075sqft
    Single Family Residence
    Built in 2000
    2.19 Acres Lot
    $1,243,300 Zestimate®
    $208/sqft
    $7,376 Estimated rent

    Home value

    $1,243,300

    $1.17M - $1.33M

    $7,376/mo

    Zestimate® history
    Loading
    Loading...

    Owner options

    List your home for rent

    $7,376/mo

    Rent Zestimate®

    Find your next renter with Zillow Rental Manager. Plus, with online applications, you can quickly screen prospective tenants – for free.

    Learn more

    $7,376/mo

    Rent Zestimate®

    Refinance and save

    $6,072/mo

    Est. payment

    Refinancing to a lower rate could help reduce your monthly payments and save thousands over the life of the loan.

    See today's rates

    $6,072/mo

    Est. payment

    Explore your selling options

    Work with a Zillow partner agent

    Leverage their expertise and Zillow's premium Showcase listings to get your home seen by more buyers.

    Get started

    List with your own agent

    Get your home in front of millions of buyers by listing it on Zillow.

    Learn how to do it

    Sell it yourself

    Take full control of how buyers see your home on Zillow by listing For Sale by Owner (FSBO).

    List your home

    What's special

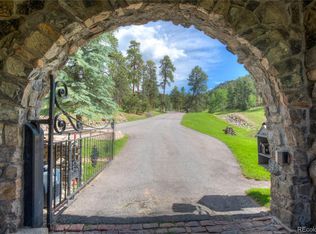
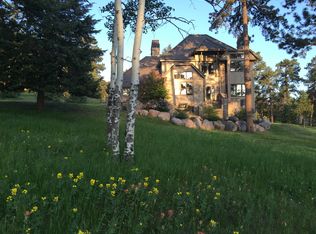
    Welcome to The Timbers Estates in beautiful Evergreen, Colorado where wild life, nature and luxury come together. Stunning gated community & an enclave of 27 custom homes filled with gorgeous rock outcroppings, ponds & beautiful Colorado scenery we all love. Just beyond the regal stone entrance, this home is perfectly placed to give you breathtaking views of the community's water features, majestic mountains, offers unlimited privacy yet convenience to both Evergreen and Conifer amenities. Set on a lovely meadow-like yard surrounded by tall aspen and pine trees, this classic yet timeless home is part of a community that's really into fire safety, boasting a Firewise USA certification. Step inside to an open, airy floor plan with soaring ceilings, tons of natural light, and a grand staircase that makes a statement. The flexible spaces here are just waiting for your personal touch to fit your lifestyle. The kitchen? A dream for any cook, top-notch appliances, central island, plus easy access to deck for those morning coffees or entertaining sessions. The spacious primary suite is your personal retreat, featuring dual walk-in closets, vanities, spa-like steam shower and soaking tub. Other bedrooms are grand spaces filled with large windows storage and closets. Working from home is a breeze in the dedicated 2 main floor home offices with large windows and high-speed internet. Head down to the versatile lower-level walkout featuring a cozy gas fireplace and all the potential for your personal touches. The 3 car garage is a bonus with high ceilings and lots of built-in storage. South facing driveway means easier access year-round. You're just 35 min from Denver, close to all the best Evergreen & Conifer has to offer—shopping, dining, top-rated schools, and outdoor recreation, filled with hiking, biking, pickleball courts, and sports fields. Incredible lifestyle & value awaits you in Evergreen, Colorado. Tour: https://youtu.be/mHq4UihVFho

    Zillow last checked:

    Listing updated:

    Listed by:

    Tracy Molleur 303-408-2059 tracy@molleur.com,

    Compass - Denver

    Bought with:

    Andrew Arevalo, 100029811

    Compass - Denver

    Source: REcolorado as distributed by MLS GRID,MLS#: 5717411MLS Logo

    Facts & features

    Interior

    Bedrooms & bathrooms
    • Bedrooms: 4
    • Bathrooms: 4
    • Full bathrooms: 3
    • 1/2 bathrooms: 1
    • Main level bathrooms: 1
    Bedroom
    • Description: Grand Space Filled With Windows, Sun And Views
    • Level: Upper
    Bedroom
    • Description: Generous In Size, Loaded With Windows, Natural Light And Mountain Views
    • Level: Upper
    Bedroom
    • Description: Large In Size, Wonderful Windows, Large Closets
    • Level: Upper
    Bedroom
    • Description: Expansive Space, Private Retreat, Double French Glass Doors
    • Level: Basement
    Bathroom
    • Description: Conveniently Located Off Main Level Living, Mud Room And Laundry
    • Level: Main
    Bathroom
    • Description: 2 Showers, Soaking Tub, Windows, Dual Sinks, 2 Large Walk In Closets
    • Level: Upper
    Bathroom
    • Description: Ideally Located Between 2 Upper Bedrooms, Built Ins, Private
    • Level: Upper
    Bathroom
    • Description: Wonderful For Guests, Built Ins, Private
    • Level: Basement
    Dining room
    • Description: Grand For Entertaining, Easy Flow From All Rooms, Sliding Glass Doors Ideal For All Seasons And Entertaining
    • Level: Main
    Family room
    • Description: Spacious Filled With Natural Light, Boasts Mountain Views, Sliding Glass Doors To Expansive Wrap Around Deck With Mountain Views. Freshly Painted
    • Level: Main
    Kitchen
    • Description: Chefs Dream, Quality Appliances, Easy Access To Wrap Around Back Decks
    • Level: Main
    Laundry
    • Description: Conveniently Located Main Level Between Living Spaces, Cabinets And Space For All Your Organizational Needs
    • Level: Main
    Media room
    • Description: Expansive Area For All Your Recreation Needs
    • Level: Basement
    Office
    • Description: Filled With Windows And Natural Light, Great Office Space, Yoga Retreat, French Double Doors, Entrance To Exterior Side Deck With Hot Tub And Views
    • Level: Main
    Office
    • Description: 2nd Home Office Is Filled With Natural Light And Space, Private
    • Level: Main
    Heating
    • Forced Air, Natural Gas
    Cooling
    • None
    Appliances
    • Included: Cooktop, Dishwasher, Disposal, Double Oven, Dryer, Microwave, Oven, Refrigerator, Washer
    Features
    • Ceiling Fan(s), Eat-in Kitchen, Five Piece Bath, Primary Suite, Vaulted Ceiling(s), Walk-In Closet(s), Wired for Data
    • Flooring: Carpet, Tile, Wood
    • Windows: Double Pane Windows
    • Basement: Finished,Full,Walk-Out Access
    • Number of fireplaces: 2
    • Fireplace features: Family Room, Gas, Gas Log
    Interior area
    • Total structure area: 6,075
    • Total interior livable area: 6,075 sqft
    • Finished area above ground: 3,954
    • Finished area below ground: 1,485

    Property

    Parking
    • Total spaces: 3
    • Parking features: Garage - Attached
    • Attached garage spaces: 3
    Features
    • Levels: Two
    • Stories: 2
    • Patio & porch: Covered, Deck
    • Has spa: Yes
    • Spa features: Spa/Hot Tub
    Lot
    • Size: 2.19 Acres
    • Features: Corner Lot, Open Space
    Details
    • Parcel number: 406077
    • Zoning: SR-2
    • Special conditions: Standard

    Construction

    Type & style
    • Home type: SingleFamily
    • Architectural style: Mountain Contemporary
    • Property subtype: Single Family Residence
    Materials
    • Frame, Stucco
    • Roof: Concrete
    Condition
    • Year built: 2000

    Utilities & green energy

    • Water: Well
    • Utilities for property: Cable Available

    Community & HOA

    Community
    • Security: Smoke Detector(s)
    • Subdivision: Timbers Estates Resub
    HOA
    • Has HOA: Yes
    • Amenities included: Gated
    • Services included: Maintenance Grounds, Road Maintenance, Security, Snow Removal
    • HOA fee: $200 annually
    • HOA name: Timbers Estate HOA
    • HOA phone: 720-284-8123
    • Second HOA name: Timbers Estate Metro District
    • Second HOA phone: 970-308-9968
    Location
    • Region: Evergreen

    Financial & listing details

    • Price per square foot: $208/sqft
    • Tax assessed value: $1,645,725
    • Annual tax amount: $13,673
    • Date on market: 11/14/2025
    • Listing terms: Cash,Conventional,VA Loan
    • Exclusions: Personal Property And Staging Items
    • Ownership: Individual
    • Electric utility on property: Yes

    Price history

    DateEventPrice
    12/12/2025Sold$1,262,000-2.5%$208/sqft
    Source: REcolorado as distributed by MLS GRID #5717411 Report a problem
    11/24/2025Pending sale$1,295,000$213/sqft
    Source: REcolorado as distributed by MLS GRID #5717411 Report a problem
    11/14/2025Listed for sale$1,295,000+85%$213/sqft
    Source: REcolorado as distributed by MLS GRID #5717411 Report a problem
    12/28/2012Sold$700,000-3.4%$115/sqft
    Source: IRES as distributed by MLS GRID #687426 Report a problem
    11/28/2012Price change$725,000-3.3%$119/sqft
    Source: RE/MAX Northwest, Inc. #1085754 Report a problem
    7/17/2012Price change$750,000-6.2%$123/sqft
    Source: RE/MAX Northwest, Inc. #1085754 Report a problem
    4/28/2012Price change$799,900-3.5%$132/sqft
    Source: RE/MAX Northwest, Inc. #1085754 Report a problem
    3/21/2012Listed for sale$829,000+76.4%$136/sqft
    Source: Owner Report a problem
    3/1/2011Sold$470,000-2.1%$77/sqft
    Source: Public Record Report a problem
    2/5/2011Pending sale$479,900$79/sqft
    Source: Keller Williams Preferred Realty #917805 Report a problem
    1/30/2011Price change$479,900+20%$79/sqft
    Source: Keller Williams Preferred Realty #917805 Report a problem
    1/7/2011Price change$399,920-20%$66/sqft
    Source: Keller Williams Preferred Rlty #917805 Report a problem
    12/7/2010Price change$499,900-19%$82/sqft
    Source: Keller Williams Preferred Realty #917805 Report a problem
    11/29/2010Price change$617,405+23.5%$102/sqft
    Source: Keller Williams Preferred Realty #917805 Report a problem
    11/20/2010Price change$499,900-10%$82/sqft
    Source: The Francis Team #917805 Report a problem
    10/28/2010Price change$555,665-10%$91/sqft
    Source: The Francis Team #917805 Report a problem
    9/21/2010Price change$617,405-5%$102/sqft
    Source: Keller Williams Preferred Realty #917805 Report a problem
    9/14/2010Price change$649,900+5.3%$107/sqft
    Source: Keller Williams - Denver North #917805 Report a problem
    9/12/2010Price change$617,405-5%$102/sqft
    Source: Keller Williams Preferred Realty #917805 Report a problem
    8/19/2010Listed for sale$649,900-6.5%$107/sqft
    Source: Keller Williams Preferred Realty #917805 Report a problem
    10/22/1999Sold$695,000+434.6%$114/sqft
    Source: Public Record Report a problem
    11/12/1998Sold$130,000$21/sqft
    Source: Public Record Report a problem

    Public tax history

    YearProperty taxesTax assessment
    2025$13,673 -1.2%$102,858 -6.6%
    2024$13,833 +18%$110,141
    2023$11,720 -0.3%$110,141 +34.5%
    2022$11,758 -0.3%$81,883 -2.8%
    2021$11,791 $84,239 +4.5%
    2020$11,791 +0.7%$80,647
    2019$11,711 +18.4%$80,647 +13.3%
    2018$9,888 $71,154
    2017$9,888 +3.6%$71,154 -2.4%
    2016$9,546 +100%$72,920
    2015$4,773 -44.6%$72,920 +20.8%
    2014$8,618 +11.9%$60,347
    2013$7,703 -28.2%$60,347 -24.2%
    2012$10,727 +2.7%$79,600 -4.6%
    2011$10,440 +0.6%$83,437 +4.2%
    2010$10,376 -9.2%$80,040
    2009$11,425 +0.3%$80,040 -10.2%
    2008$11,386 -1.7%$89,160
    2007$11,587 -0.3%$89,160 -0.5%
    2006$11,621 +74.8%$89,650 +89.9%
    2005$6,648 +5.8%$47,200
    2004$6,282 -34.3%$47,200
    2003$9,554 +13.4%$47,200 -34.9%
    2002$8,422 +26.6%$72,480 +36.2%
    2001$6,654 +82.1%$53,210
    2000$3,653 $53,210
    Find assessor info on the county website

    Neighborhood: 80439

    Nearby schools

    GreatSchools rating
    Schools provided by the listing agent
    • Elementary: Marshdale
    • Middle: West Jefferson
    • High: Conifer
    • District: Jefferson County R-1

    Source: REcolorado as distributed by MLS GRID. This data may not be complete. We recommend contacting the local school district to confirm school assignments for this home.

    Get a cash offer in 3 minutes
    Find out how much your home could sell for in as little as 3 minutes with a no-obligation cash offer.
    Estimated market value
    $1,243,300
    Get a cash offer in 3 minutes
    Find out how much your home could sell for in as little as 3 minutes with a no-obligation cash offer.
    Estimated market value
    $1,243,300