Skip main navigation
For sale
  • $925,000

    7197 W 2100 N, Mendon, UT 84325

    3beds
    4,329sqft
    : 
    $5,296/mo
    Get pre-qualified
    Single Family Residence
    Built in 2001
    11 Acres Lot
    $886,600 Zestimate®
    $214/sqft
    $-- HOA

    What's special

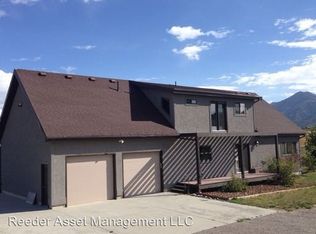
    Amazing wrap around deckIncredible cache valley viewsLarge open family roomWalk-out basement
    11 Acres, Animal Rights & Incredible Cache Valley Views! A rare opportunity in Petersboro! This two-story home with a basement sits on approximately 11 acres. The amazing wrap around deck offers unlimited beautiful wide-open views across Cache Valley. Built in 2001, the home features 3 bedrooms, 2.5 bathrooms and convenient main-level living with the primary suite on the main floor. In-floor heating throughout the home. An unfinished bonus area upstairs offers potential for an additional bedroom, office or flex space. The walk-out basement provides additional space with a large open family room and is already plumbed for a future bathroom. With animal rights and plenty of acreage for horses, livestock or pasture, this property offers a hard-to-find combination of space, views and potential in beautiful Cache Valley. See virtual tour by clicking tour button Sq. footage is based on recent appraisal . Buyer and buyers agent to verify all information to their own satisfaction.
    6 days
    |
    538
    |
    48
    |

    Zillow last checked:

    Listing updated:

    Listed by:

    Kimberly A. Phipps 435-512-3064,

    Berkshire Hathaway Home Services Utah Properties (Cache Valley)

    Source: UtahRealEstate.com,MLS#: 2180129MLS Logo

      Facts & features

      Interior

      Bedrooms & bathrooms
      • Bedrooms: 3
      • Bathrooms: 3
      • Full bathrooms: 2
      • 1/2 bathrooms: 1
      • Partial bathrooms: 1
      • Main level bedrooms: 1
      Rooms
      • Room types: Master Bathroom
      Primary bedroom
      • Level: First
      Heating
      • Radiant Floor
      Cooling
      • Central Air, Ceiling Fan(s)
      Appliances
      • Included: Dryer, Microwave, Refrigerator, Washer, Disposal, Gas Range, Free-Standing Range
      • Laundry: Electric Dryer Hookup
      Features
      • Walk-In Closet(s)
      • Flooring: Carpet, Laminate, Travertine
      • Doors: Sliding Doors
      • Windows: Part, Double Pane Windows
      • Basement: Full,Walk-Out Access
      • Number of fireplaces: 1
      • Fireplace features: Fireplace Insert, Insert
      Interior area
      • Total structure area: 4,329
      • Total interior livable area: 4,329 sqft
      • Finished area above ground: 2,936
      • Finished area below ground: 1,253

      Property

      Parking
      • Total spaces: 2
      • Parking features: Garage - Attached
      • Attached garage spaces: 2
      Features
      • Levels: Two
      • Stories: 3
      • Patio & porch: Covered Deck
      • Has view: Yes
      • View description: Mountain(s), Valley
      Lot
      • Size: 11 Acres
      • Topography: Terrain
      • Residential vegetation: Landscaping: Full
      Details
      • Additional structures: Storage Shed(s)
      • Parcel number: 120220028
      • Zoning description: Single-Family
      • Horses can be raised: Yes
      • Horse amenities: Horse Property

      Construction

      Type & style
      • Home type: SingleFamily
      • Property subtype: Single Family Residence
      Materials
      • Stone
      • Roof: Asphalt
      Condition
      • Blt./Standing
      • New construction: No
      • Year built: 2001

      Utilities & green energy

      • Sewer: Septic Tank, Sewer: Septic Tank
      • Water: Rights: Owned, Well
      • Utilities for property: Electricity Connected, Water Connected

      Community & HOA

      HOA
      • Has HOA: No
      Location
      • Region: Mendon

      Financial & listing details

      • Price per square foot: $214/sqft
      • Tax assessed value: $767,538
      • Annual tax amount: $2,113
      • Date on market: 8/20/2026
      • Listing terms: Cash,Conventional,FHA,VA Loan
      • Inclusions: Ceiling Fan, Dryer, Fireplace Insert, Microwave, Range, Refrigerator, Storage Shed(s), Washer
      • Has irrigation water rights: Yes
      • Acres allowed for irrigation: 0
      • Electric utility on property: Yes

        Estimated market value

        $886,600

        $842,000 - $931,000

        $2,675/mo

        Price history

        DateEventPrice
        8/20/2026Listed for sale$925,000$214/sqft
        Source: UtahRealEstate.com #2180129 Report a problem

        Public tax history

        YearProperty taxesTax assessment
        2024$2,329 -6%$352,295 +0.5%
        2023$2,478 +6.4%$350,580 +11.4%
        2022$2,329 +2.1%$314,840 +20.5%
        2021$2,280 +7.2%$261,370 +13.5%
        2020$2,128 -5.5%$230,215 0%
        2019$2,251 +5.2%$230,225 +13%
        2018$2,139 +10.8%$203,745 +10.8%
        2017$1,930 -1.2%$183,845 +0%
        2016$1,954 +5.1%$183,830 +4.8%
        2015$1,859 +3.1%$175,345 0%
        2014$1,803 $175,390 0%
        2013-- $175,445
        Find assessor info on the county website

        Monthly payment

        Est. payment

        Payment breakdown

        Explore the cost of this home by adjusting the details. Changes won't be saved.
        All calculations are estimates and provided by Zillow, Inc. for informational purposes only. Actual amounts may vary.
        HOA fees may include property taxes on listings classified as Co-Ops. Contact the listing agent and/or owner for fee details.
        See how much you could borrow to make a competitive offer.

        Climate risks

        Neighborhood: 84325

        Getting around

        0 / 100
        Car-Dependent
        20 / 100
        Somewhat Bikeable

        Nearby schools

        GreatSchools rating
        Schools provided by the listing agent
        • Elementary: Mountainside
        • Middle: South Cache
        • High: Mountain Crest
        • District: Cache

        Source: UtahRealEstate.com. This data may not be complete. We recommend contacting the local school district to confirm school assignments for this home.

        A local agent can set up tours, give advice and negotiate with sellers.

        Browse local experts

        Similar homes