HUGE PRICE REDUCTION. A gem of a home lovingly cared for one owner home built in 1969 situated on a spacious .73-acre lot has the potential to be your forever home too. In addition to the .73-acre lot there is a separate .69-acre lot of record and together they will provide such wonderful open area to recreate with friends and family and may also provide an opportunity for future development. Recent upgrades include Roof replaced in 2019, the AC Unit and the Hot Water Heater were replaced in 2022, Dishwasher 2024, and Clothes Washer 2024. A huge bar (not stocked) in the basement rec room awaits your entertaining personality and the pool table in the basement game room will be yours when you own this home. The abundant landscaping and landscape border stone wall features are one of a kind. I am getting excited for you, so make sure and check this home out and plan to spend all your days in the area just north of Frederick City and without an HOA or City Taxes, it really does check all the boxes. **The movable property will be removed by the personal representative prior to settlement OR *** the new owner can purchase it as per the separate Personal Property Purchase Agreement (see BrightMls uploaded documents for specifics).
Sold for $566,000
$566,000
7198 Allegheny Dr, Frederick, MD 21702
3beds
3,191sqft
Single Family Residence
Built in 1969
0.73 Acres Lot
$562,600 Zestimate®
$177/sqft
$3,234 Estimated rent
Home value
$562,600
$512,000 - $613,000
$3,234/mo
Zestimate® history
Owner options
List your home for rent
$3,234/mo
Rent Zestimate®
Find your next renter with Zillow Rental Manager. Plus, with online applications, you can quickly screen prospective tenants – for free.
$3,234/mo
Rent Zestimate®
Refinance and save
$3,511/mo
Est. payment
Refinancing to a lower rate could help reduce your monthly payments and save thousands over the life of the loan.
$3,511/mo
Est. payment
Explore your selling options
Work with a Zillow partner agent
Leverage their expertise and Zillow's premium Showcase listings to get your home seen by more buyers.
Get startedList with your own agent
Get your home in front of millions of buyers by listing it on Zillow.
Learn how to do itSell it yourself
Take full control of how buyers see your home on Zillow by listing For Sale by Owner (FSBO).
List your homeWhat's special
Abundant landscaping
Zillow last checked:
Listing updated:
Listed by:
John Crum 301-667-8455,
Still Real Estate Sale or Lease LLC
Bought with:
Molly Carter, 608971
Long & Foster Real Estate, Inc.
Source: Bright MLS,MLS#: MDFR2062434
Facts & features
Interior
Bedrooms & bathrooms
- Bedrooms: 3
- Bathrooms: 3
- Full bathrooms: 3
- Main level bathrooms: 2
- Main level bedrooms: 3
Rooms
- Room types: Living Room, Dining Room, Primary Bedroom, Bedroom 2, Bedroom 3, Kitchen, Game Room, Family Room, Foyer, Laundry, Recreation Room, Bathroom 2, Bathroom 3, Primary Bathroom
Primary bedroom
- Features: Walk-In Closet(s), Bathroom - Stall Shower, Flooring - HardWood, Lighting - Ceiling, Window Treatments
- Level: Main
Bedroom 2
- Features: Flooring - Carpet, Lighting - Ceiling, Window Treatments
- Level: Main
Bedroom 3
- Features: Flooring - Carpet, Lighting - Ceiling, Window Treatments
- Level: Main
Primary bathroom
- Features: Flooring - Ceramic Tile, Bathroom - Stall Shower, Lighting - Ceiling, Window Treatments, Countertop(s) - Solid Surface
- Level: Main
Bathroom 2
- Features: Flooring - Ceramic Tile, Bathroom - Tub Shower, Lighting - Pendants, Lighting - Ceiling, Countertop(s) - Solid Surface
- Level: Main
Bathroom 3
- Features: Flooring - Vinyl
- Level: Lower
Dining room
- Features: Flooring - HardWood, Chair Rail, Crown Molding, Lighting - Ceiling, Window Treatments
- Level: Main
Family room
- Features: Flooring - Ceramic Tile, Built-in Features, Crown Molding, Track Lighting, Window Treatments
- Level: Main
Foyer
- Features: Flooring - Slate, Lighting - Ceiling, Chair Rail
- Level: Main
Game room
- Features: Flooring - Vinyl
- Level: Lower
Kitchen
- Features: Flooring - Ceramic Tile, Chair Rail, Lighting - Ceiling
- Level: Main
Laundry
- Features: Flooring - Concrete, Lighting - Ceiling
- Level: Lower
Living room
- Features: Fireplace - Wood Burning, Flooring - HardWood, Crown Molding, Window Treatments
- Level: Main
Recreation room
- Features: Flooring - Vinyl
- Level: Lower
Heating
- Forced Air, Oil
Cooling
- Central Air, Electric
Appliances
- Included: Microwave, Dishwasher, Disposal, Dryer, Exhaust Fan, Ice Maker, Oven/Range - Electric, Refrigerator, Stainless Steel Appliance(s), Water Conditioner - Owned, Washer, Water Treat System, Electric Water Heater
- Laundry: Laundry Room
Features
- Bathroom - Stall Shower, Bathroom - Tub Shower, Built-in Features, Chair Railings, Crown Molding, Entry Level Bedroom, Family Room Off Kitchen, Floor Plan - Traditional, Formal/Separate Dining Room, Eat-in Kitchen, Walk-In Closet(s), Paneled Walls, Dry Wall
- Flooring: Ceramic Tile, Hardwood, Vinyl, Carpet, Wood
- Doors: Sliding Glass
- Windows: Double Hung, Window Treatments
- Basement: Connecting Stairway,Full,Partially Finished,Walk-Out Access,Sump Pump
- Number of fireplaces: 1
- Fireplace features: Equipment, Brick, Mantel(s), Screen
Interior area
- Total structure area: 3,450
- Total interior livable area: 3,191 sqft
- Finished area above ground: 1,725
- Finished area below ground: 1,466
Property
Parking
- Total spaces: 6
- Parking features: Storage, Garage Faces Side, Garage Door Opener, Inside Entrance, Asphalt, Attached, Driveway
- Attached garage spaces: 2
- Uncovered spaces: 4
- Details: Garage Sqft: 670
Accessibility
- Accessibility features: None
Features
- Levels: Two
- Stories: 2
- Patio & porch: Deck
- Exterior features: Barbecue, Storage
- Pool features: None
Lot
- Size: 0.73 Acres
- Features: Additional Lot(s), Interior Lot, Corner Lot, Corner Lot/Unit
Details
- Additional structures: Above Grade, Below Grade
- Additional parcels included: LOT OF RECORD THAT HAS A TAX IDENTIFICATION NUMBER District 20 Account Identifier 405058, LT 17, BLK A, SEC 2, .69 ACRES
- Parcel number: 1120405031
- Zoning: R1
- Zoning description: Low Density Residential
- Special conditions: Probate Listing
Construction
Type & style
- Home type: SingleFamily
- Architectural style: Ranch/Rambler
- Property subtype: Single Family Residence
Materials
- Brick
- Foundation: Block
- Roof: Asphalt,Shingle
Condition
- Good
- New construction: No
- Year built: 1969
Utilities & green energy
- Electric: 120/240V
- Sewer: Gravity Sept Fld
- Water: Well
Community & HOA
Community
- Subdivision: Catoctin Manor
HOA
- Has HOA: No
Location
- Region: Frederick
Financial & listing details
- Price per square foot: $177/sqft
- Tax assessed value: $412,500
- Annual tax amount: $4,587
- Date on market: 5/5/2025
- Listing agreement: Exclusive Right To Sell
- Ownership: Fee Simple
- Road surface type: Black Top
Price history
| Date | Event | Price |
|---|---|---|
| 6/30/2025 | Sold | $566,000+0%$177/sqft |
Source:  Bright MLS #MDFR2062434 Report a problem Bright MLS #MDFR2062434 Report a problem | ||
| 6/9/2025 | Contingent | $565,900$177/sqft |
Source: Bright MLS #MDFR2062434 Report a problem | ||
| 6/3/2025 | Price change | $565,900-9.4%$177/sqft |
Source: Bright MLS #MDFR2062434 Report a problem | ||
| 5/5/2025 | Listed for sale | $624,900$196/sqft |
Source: Bright MLS #MDFR2062434 Report a problem | ||
Public tax history
| Year | Property taxes | Tax assessment |
|---|---|---|
| 2025 | $5,189 +13.1% | $412,500 +9.9% |
| 2024 | $4,587 +15.7% | $375,367 +11% |
| 2023 | $3,964 +12.3% | $338,233 +12.3% |
| 2022 | $3,529 +0.5% | $301,100 +0.5% |
| 2021 | $3,513 +0.5% | $299,733 |
| 2020 | $3,497 +0.5% | -- |
| 2019 | $3,481 | $297,000 |
| 2018 | $3,481 | $297,000 |
| 2017 | $3,481 +15.2% | $297,000 -1.4% |
| 2016 | $3,021 | $301,200 +4.8% |
| 2015 | $3,021 | $287,367 +5.1% |
| 2014 | $3,021 | $273,533 +5.3% |
| 2013 | -- | $259,700 |
| 2012 | -- | $259,700 |
| 2011 | -- | $259,700 -27.8% |
| 2010 | -- | $359,710 +2.5% |
| 2009 | -- | $351,092 +2.5% |
| 2008 | -- | $342,476 +2.6% |
| 2007 | -- | $333,860 +16.6% |
| 2006 | -- | $286,332 +19.9% |
| 2005 | -- | $238,806 +24.8% |
| 2004 | -- | $191,280 +3.7% |
| 2003 | -- | $184,462 +3.8% |
| 2002 | -- | $177,646 +4% |
| 2001 | -- | $170,830 |
Find assessor info on the county website
Neighborhood: 21702
Nearby homes
- $94,800-- bd-- ba-- sqft7198 Allegheny Dr, Frederick, MD 21702Off Market
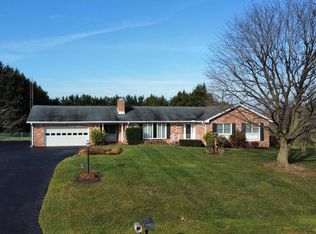
- $642,7003 bd3 ba3.8k sqft7196 Allegheny Dr, Frederick, MD 21702Off Market
- $496,200-- bd2 ba2.1k sqft9400 Pocono Dr, Frederick, MD 21702Off Market
- $468,100-- bd2 ba1.4k sqft9481 Pocono Dr, Frederick, MD 21702Off Market
- $625,200-- bd5 ba2.5k sqft7195 Allegheny Dr, Frederick, MD 21702Off Market
- $763,9005 bd4 ba3.7k sqft9483 Pocono Dr, Frederick, MD 21702Off Market
- $491,400-- bd2 ba1.4k sqft9399 Pocono Dr, Frederick, MD 21702Off Market
- $400,000-- bd1 ba1.4k sqft7194 Allegheny Dr, Frederick, MD 21702Off Market
Nearby schools
GreatSchools rating
- 5/10Lewistown Elementary SchoolGrades: PK-5Distance: 3.4 mi
- 6/10Monocacy Middle SchoolGrades: 6-8Distance: 2.6 mi
- 5/10Gov. Thomas Johnson High SchoolGrades: 9-12Distance: 4 mi
Schools provided by the listing agent
- Elementary: Lewistown
- Middle: Monocacy
- High: Gov. Thomas Johnson
- District: Frederick County Public Schools
Source: Bright MLS. This data may not be complete. We recommend contacting the local school district to confirm school assignments for this home.
Get a cash offer in 3 minutes
Find out how much your home could sell for in as little as 3 minutes with a no-obligation cash offer.
Estimated market value
$562,600
Get a cash offer in 3 minutes
Find out how much your home could sell for in as little as 3 minutes with a no-obligation cash offer.
Estimated market value
$562,600
- Maryland
- Frederick County
- Frederick
- 21702
- 7198 Allegheny Dr
