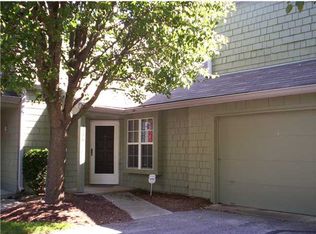
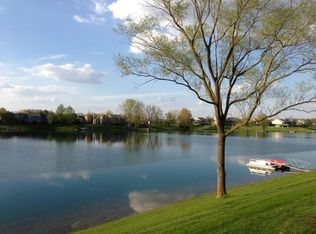
Experience lakeside living at its finest in this charming Cape Cod-style condominium nestled in the desirable Harbor Club community. With its classic cedar shingle exterior, fresh updates throughout, and breathtaking panoramic lake views, this 2 bedroom, 1.5 bath home offers a perfect blend of comfort, style, and tranquility. Step inside to a welcoming foyer that opens to an impressive two-story living room filled with natural light from a large skylight and soaring ceilings. The living space features laminate wood flooring throughout, a wood-burning fireplace with a tiled & wood mantel, and fresh neutral paint - creating a warm and inviting atmosphere. The open dining area flows seamlessly from the living room and overlooks the lake, offering the perfect backdrop for everyday meals or evening entertaining. The updated kitchen boasts quartz countertops, subway tile backsplash, newer cabinetry, and stainless steel appliances - all designed for both style and function. A conveniently located half bath on the main floor features a quartz vanity top and updated fixtures. Upstairs, an open staircase leads to a spacious primary suite and a generous second bedroom. The full bathroom impresses with its large walk-in shower enclosed by glass sliding doors, stone countertops, and beautiful tile & stone work. Step outside to the brand-new Trex composite deck, the ideal spot to relax and take in the peaceful, unobstructed views of the lake. Enjoy a low-maintenance lifestyle surrounded by nature's serenity - all within the convenience of the Harbor Club community with tons of amenities (pool, tennis, pickle ball, walking paths and more).
Sold
$232,000
7198 Harbour Isle, Indianapolis, IN 46240
2beds
1,024sqft
Residential, Condominium
Built in 1987
-- sqft lot
$232,500 Zestimate®
$227/sqft
$1,450 Estimated rent
Home value
$232,500
$216,000 - $251,000
$1,450/mo
Zestimate® history
Owner options
List your home for rent
$1,450/mo
Rent Zestimate®
Find your next renter with Zillow Rental Manager. Plus, with online applications, you can quickly screen prospective tenants – for free.
$1,450/mo
Rent Zestimate®
Refinance and save
$1,878/mo
Est. payment
Refinancing to a lower rate could help reduce your monthly payments and save thousands over the life of the loan.
$1,878/mo
Est. payment
Explore your selling options
Work with a Zillow partner agent
Leverage their expertise and Zillow's premium Showcase listings to get your home seen by more buyers.
Get startedList with your own agent
Get your home in front of millions of buyers by listing it on Zillow.
Learn how to do itSell it yourself
Take full control of how buyers see your home on Zillow by listing For Sale by Owner (FSBO).
List your homeWhat's special
Wood-burning fireplaceCape cod-styleQuartz countertopsCedar shingle exteriorBreathtaking panoramic lake viewsBrand-new trex composite deckSoaring ceilings
Zillow last checked:
Listing updated:
Listed by:
Matt King 317-313-5533,
F.C. Tucker Company
Bought with:
Alice Steppe
Real Broker, LLC
Source: MIBOR as distributed by MLS GRID,MLS#: 22068483
Facts & features
Interior
Bedrooms & bathrooms
- Bedrooms: 2
- Bathrooms: 2
- Full bathrooms: 1
- 1/2 bathrooms: 1
- Main level bathrooms: 1
Primary bedroom
- Level: Upper
- Area: 216 Square Feet
- Dimensions: 18x12
Bedroom 2
- Level: Upper
- Area: 156 Square Feet
- Dimensions: 13x12
Dining room
- Level: Main
- Area: 130 Square Feet
- Dimensions: 13x10
Kitchen
- Level: Main
- Area: 90 Square Feet
- Dimensions: 10x9
Living room
- Level: Main
- Area: 266 Square Feet
- Dimensions: 19x14
Heating
- Forced Air
Cooling
- Central Air
Appliances
- Included: Dishwasher, Dryer, Electric Water Heater, Disposal, Microwave, Electric Oven, Refrigerator, Washer
Features
- High Ceilings, Ceiling Fan(s), High Speed Internet, Pantry
- Has basement: No
- Number of fireplaces: 1
- Fireplace features: Living Room, Wood Burning
- Common walls with other units/homes: 2+ Common Walls
Interior area
- Total structure area: 1,024
- Total interior livable area: 1,024 sqft
Property
Parking
- Total spaces: 1
- Parking features: Attached
- Attached garage spaces: 1
Features
- Levels: Two
- Stories: 2
- Entry location: Building Private Entry
- Patio & porch: Deck
- Has view: Yes
- View description: Lake
- Has water view: Yes
- Water view: Lake
- Waterfront features: Lake Privileges, Lake Front
Lot
- Size: 6,969 Square Feet
Details
- Parcel number: 490230114177000800
- Horse amenities: None
Construction
Type & style
- Home type: Condo
- Architectural style: Cape Cod
- Property subtype: Residential, Condominium
- Attached to another structure: Yes
Materials
- Cedar
- Foundation: Slab
Condition
- New construction: No
- Year built: 1987
Utilities & green energy
- Water: Public
Community & HOA
Community
- Features: Clubhouse, Pool, Street Lights, Tennis Court(s)
- Subdivision: Harbour Club
HOA
- Has HOA: Yes
- Amenities included: Clubhouse, Insurance, Maintenance Grounds, Maintenance, Management, Snow Removal, Tennis Court(s), Trash
- Services included: Association Home Owners, Clubhouse, Insurance, Lawncare, Maintenance Grounds, Maintenance Structure, Maintenance, Management, Snow Removal, Tennis Court(s), Trash
- HOA fee: $369 monthly
- HOA phone: 317-429-0397
Location
- Region: Indianapolis
Financial & listing details
- Price per square foot: $227/sqft
- Tax assessed value: $229,800
- Annual tax amount: $2,362
- Date on market: 10/16/2025
- Cumulative days on market: 7 days
Price history
| Date | Event | Price |
|---|---|---|
| 11/21/2025 | Sold | $232,000-1.3%$227/sqft |
Source:  MIBOR as distributed by MLS GRID #22068483 Report a problem MIBOR as distributed by MLS GRID #22068483 Report a problem | ||
| 10/23/2025 | Pending sale | $235,000$229/sqft |
Source: MIBOR as distributed by MLS GRID #22068483 Report a problem | ||
| 10/16/2025 | Listed for sale | $235,000$229/sqft |
Source: MIBOR as distributed by MLS GRID #22068483 Report a problem | ||
Public tax history
| Year | Property taxes | Tax assessment |
|---|---|---|
| 2025 | $2,363 +12.9% | $229,800 +15.4% |
| 2024 | $2,092 -0.7% | $199,100 +6% |
| 2023 | $2,107 +15.9% | $187,800 +5.6% |
| 2022 | $1,817 +5.1% | $177,800 +14.8% |
| 2021 | $1,728 +22.7% | $154,900 +0.5% |
| 2020 | $1,409 +13.8% | $154,200 +9.6% |
| 2019 | $1,238 -24.4% | $140,700 +7.1% |
| 2018 | $1,637 +13.8% | $131,400 +4.9% |
| 2017 | $1,439 +67.3% | $125,300 +10.2% |
| 2016 | $860 +13.2% | $113,700 +4.7% |
| 2014 | $760 -24.5% | $108,600 -3.1% |
| 2013 | $1,007 | $112,100 -13.5% |
| 2012 | $1,007 | $129,600 +15.4% |
| 2011 | -- | $112,300 |
| 2010 | $738 +10.6% | $112,300 -2.1% |
| 2009 | $667 | $114,700 +2.7% |
| 2007 | -- | $111,700 -4.6% |
| 2006 | -- | $117,100 +14.2% |
| 2005 | -- | $102,500 |
| 2004 | -- | $102,500 |
| 2003 | -- | $102,500 +133% |
| 2002 | -- | $44,000 +200.1% |
| 2001 | -- | $14,660 |
| 2000 | -- | $14,660 |
Find assessor info on the county website
Neighborhood: Clearwater
Nearby homes
- $250,1002 bd3 ba1.3k sqft7204 Harbour Isle, Indianapolis, IN 46240Off Market
- $212,4002 bd0 ba1k sqft7196 Harbour Isle, Indianapolis, IN 46240Off Market
- $210,200-- bd0 ba978 sqft7208 Harbour Isle, Indianapolis, IN 46240Off Market
- $267,4002 bd3 ba1.3k sqft7194 Harbour Isle, Indianapolis, IN 46240Off Market
- $194,5002 bd1 ba890 sqft7206 Harbour Isle, Indianapolis, IN 46240Off Market
- $221,4002 bd3 ba1.2k sqft7190 Harbour Isle, Indianapolis, IN 46240Off Market
- $199,8002 bd1 ba978 sqft7192 Harbour Isle, Indianapolis, IN 46240Off Market
- $172,900-- bd-- ba-- sqft7212 Harbour Isle, Indianapolis, IN 46240Off Market
Nearby schools
GreatSchools rating
- 7/10Clearwater Elementary SchoolGrades: K-5Distance: 0.9 mi
- 9/10Eastwood Middle SchoolGrades: 6-8Distance: 1.8 mi
- 6/10North Central High SchoolGrades: 9-12Distance: 1.8 mi
Get a cash offer in 3 minutes
Find out how much your home could sell for in as little as 3 minutes with a no-obligation cash offer.
Estimated market value
$232,500
Get a cash offer in 3 minutes
Find out how much your home could sell for in as little as 3 minutes with a no-obligation cash offer.
Estimated market value
$232,500
- Indiana
- Marion County
- Indianapolis
- 46240
- Clearwater
- 7198 Harbour Isle
